Made to Flow
THE BRIEF
Our clients came to us with plans for their new home, with the footprints for the kitchen, scullery and laundry already mapped out. From there, the brief was to create joinery that felt fresh, clean and simple, with plenty of uninterrupted benchtop space and a strong focus on practical storage.
Drawers were high on the wish list. Drawers, drawers and more drawers!
The kitchen island was to be the hero of the space, generous in scale, beautifully detailed and a real focal point when you entered the room. The scullery needed to flow naturally from the kitchen while introducing a little warmth, and the laundry was to follow the same clean, cohesive look.
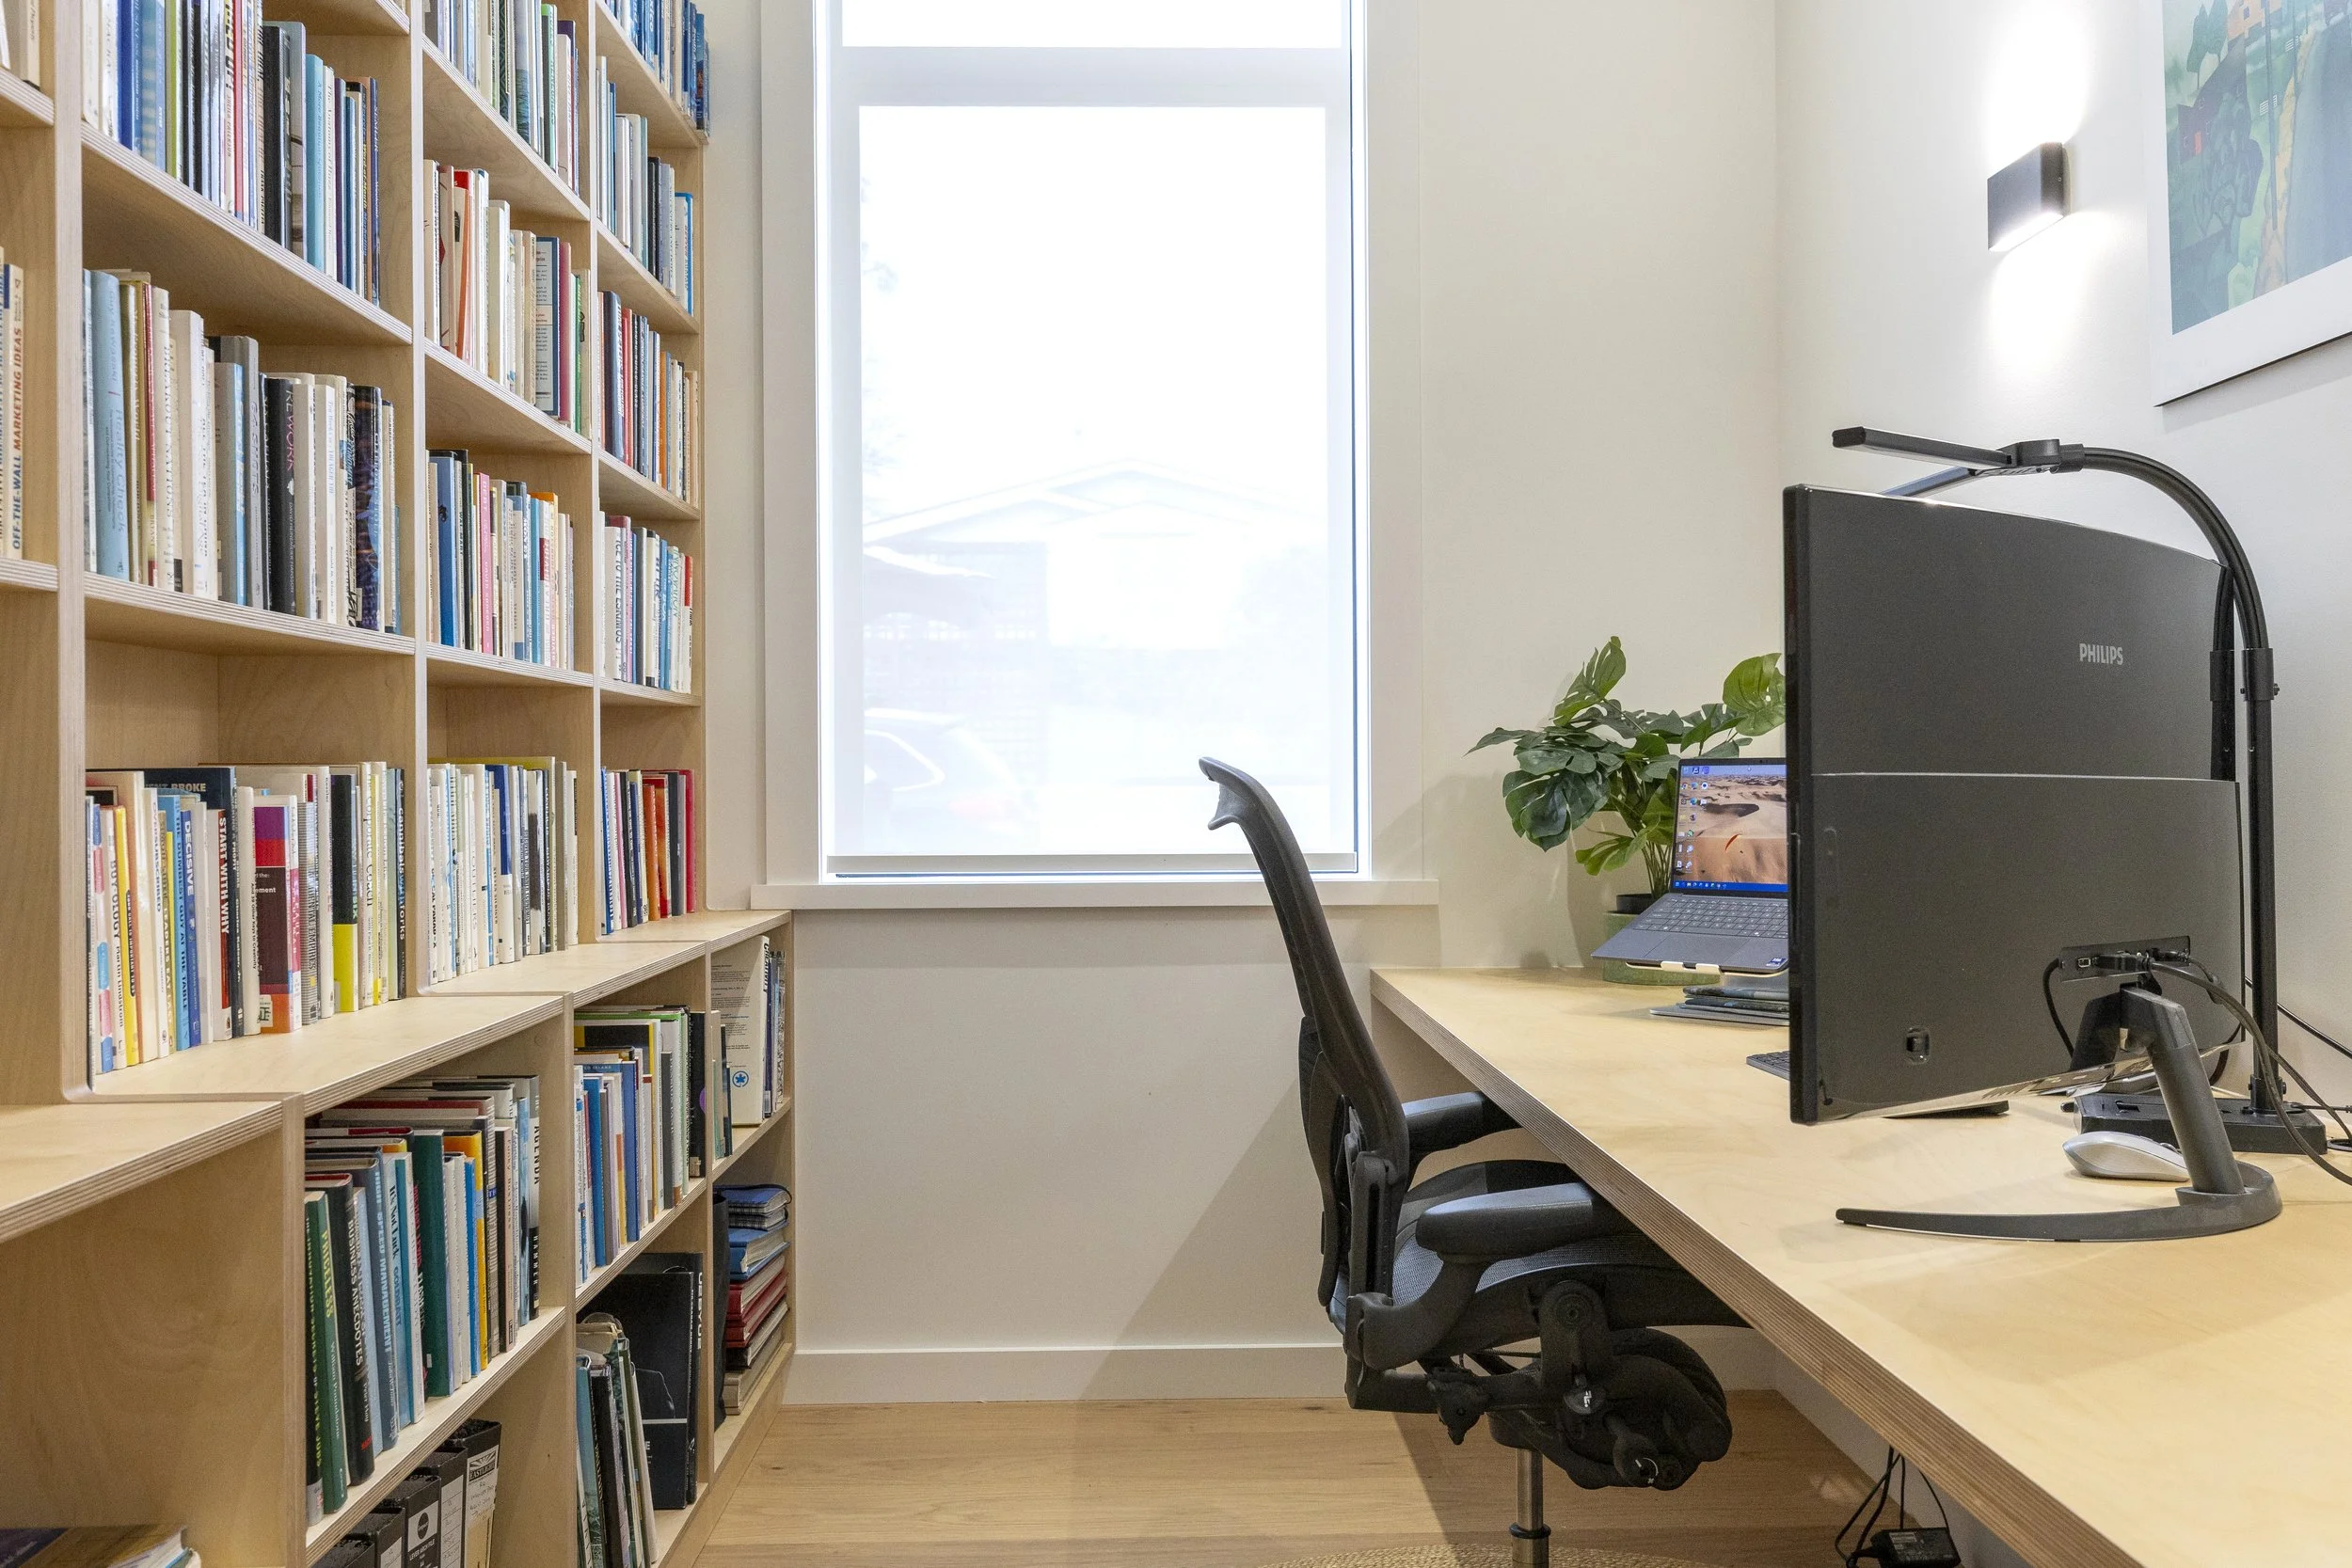
We were also tasked with creating custom office joinery, based on a workspace the owners already had in another home and knew worked well for them.
THE SOLUTION
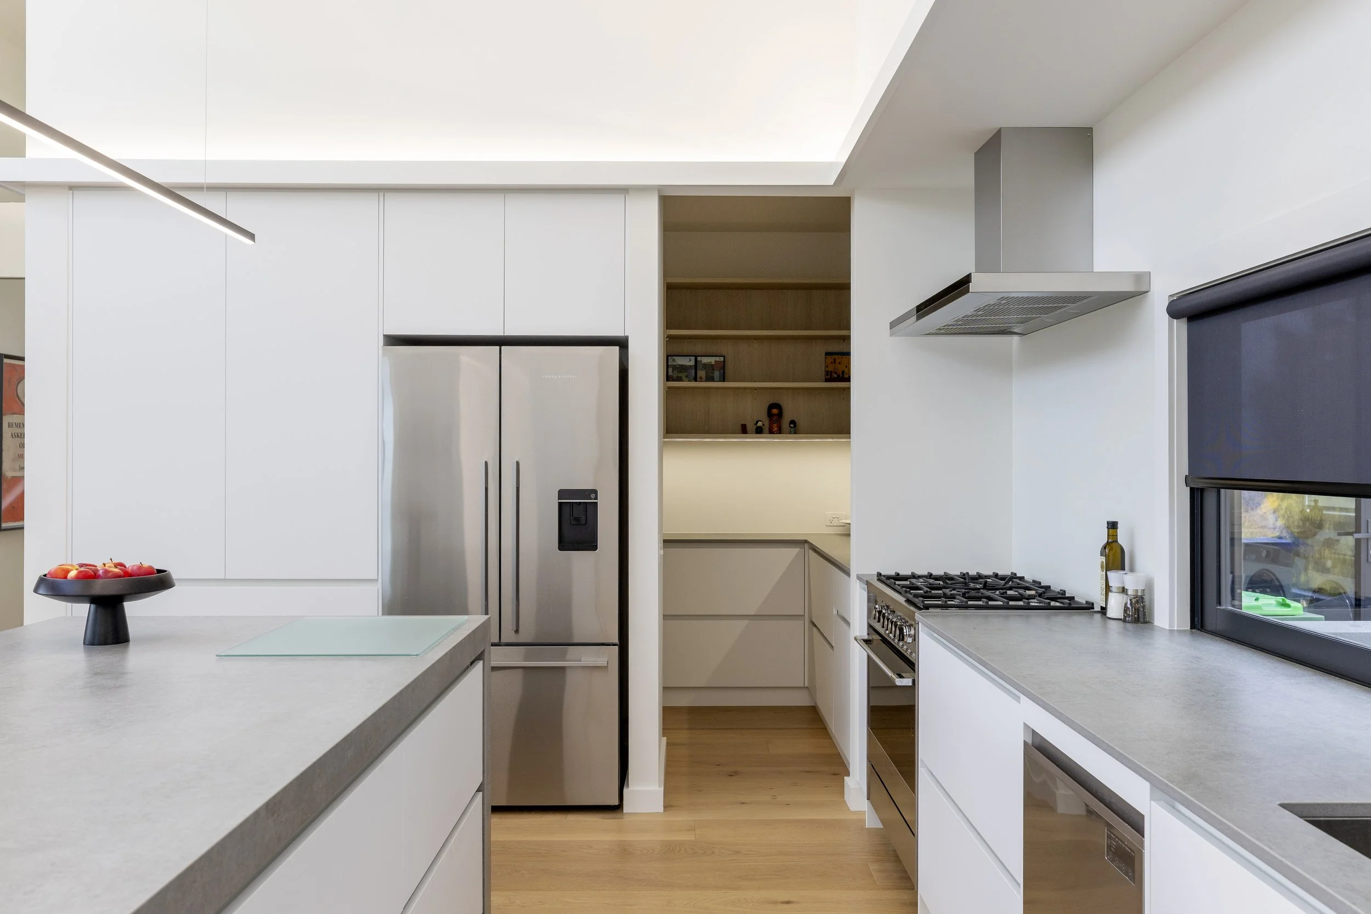
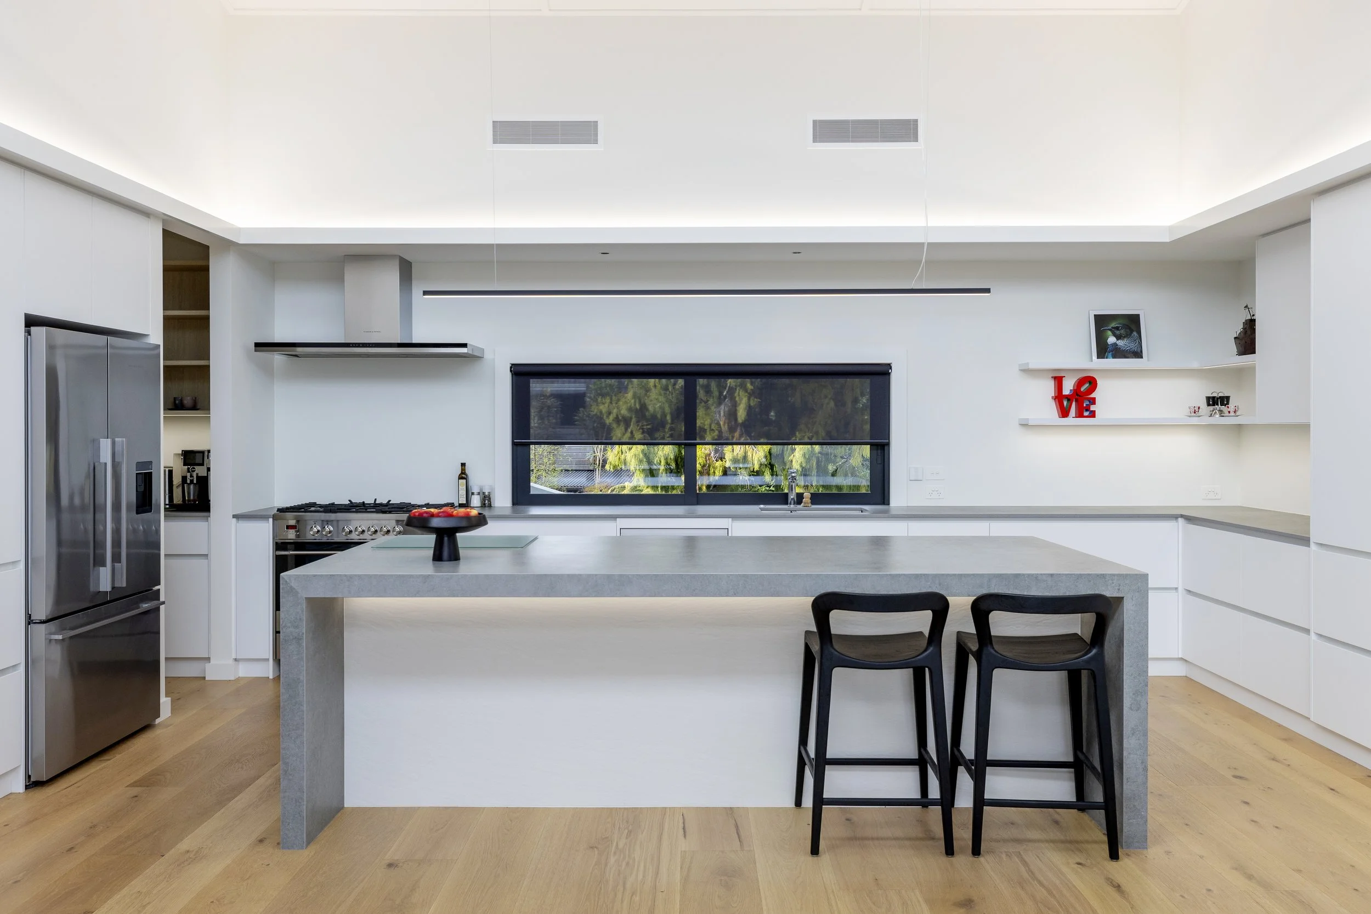
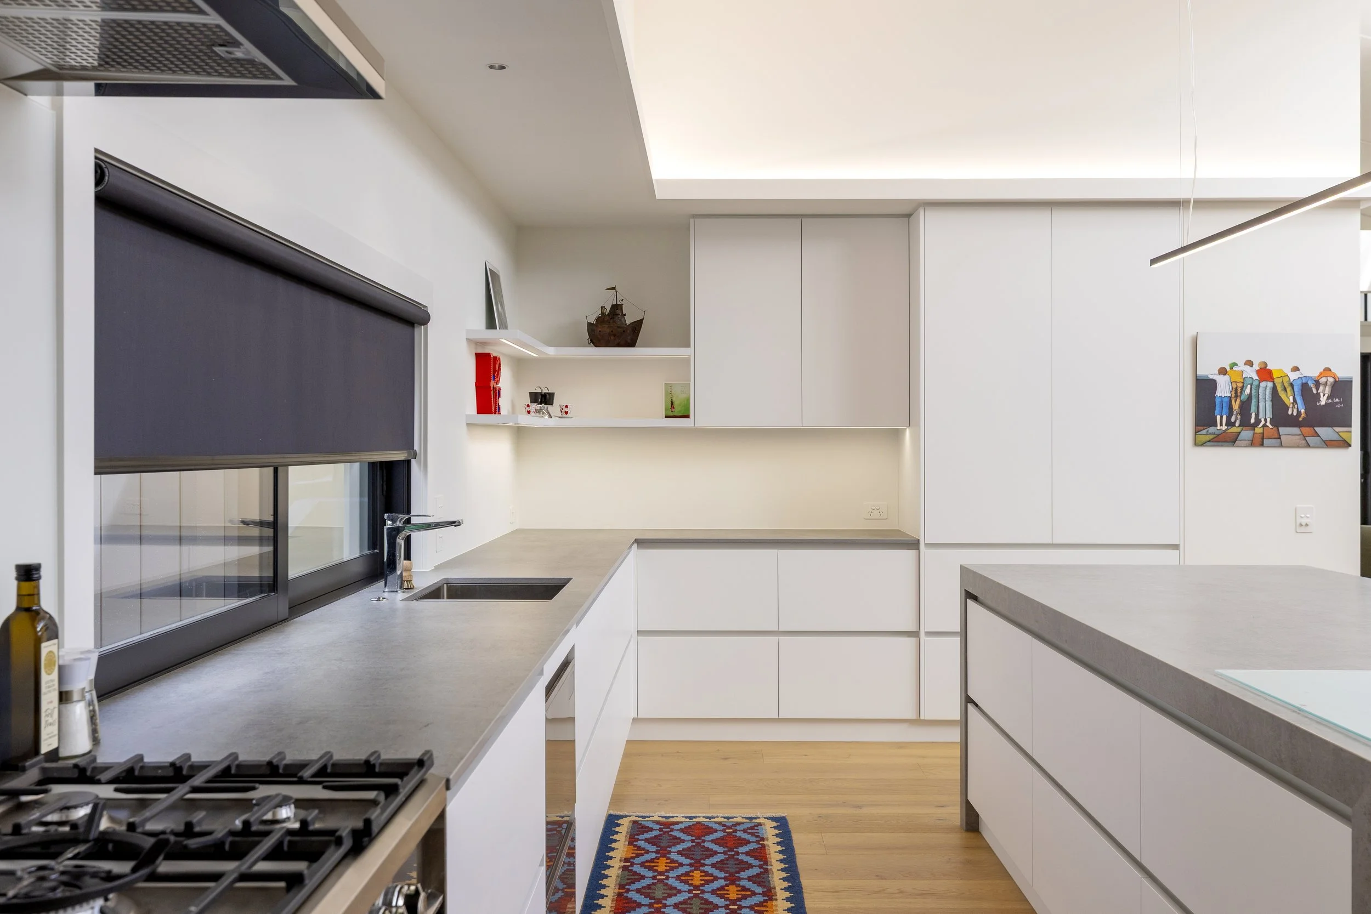
We kept the kitchen palette crisp and understated, using Laminex Soft Touch Acrylic White Linen cabinetry with Dekton Kreta porcelain stone benchtops. Blum LEGRABOX drawers provide plenty of practical storage, while white powder-coated Archant Vercelli handles blend neatly into the cabinetry.
The island became the statement piece we had envisioned. An oversized benchtop with mitred waterfall ends gives it a strong, solid presence, while a decorative Laminam panel across the front is highlighted with integrated LED lighting.
More subtle details appear throughout the kitchen, including open corner shelving with recessed LED lighting and a matte GlassArt Etchlite glass splashback. One of the standout features is the Dekton benchtop flowing seamlessly into the window reveal – a small detail visually, but one that required careful planning well before installation.
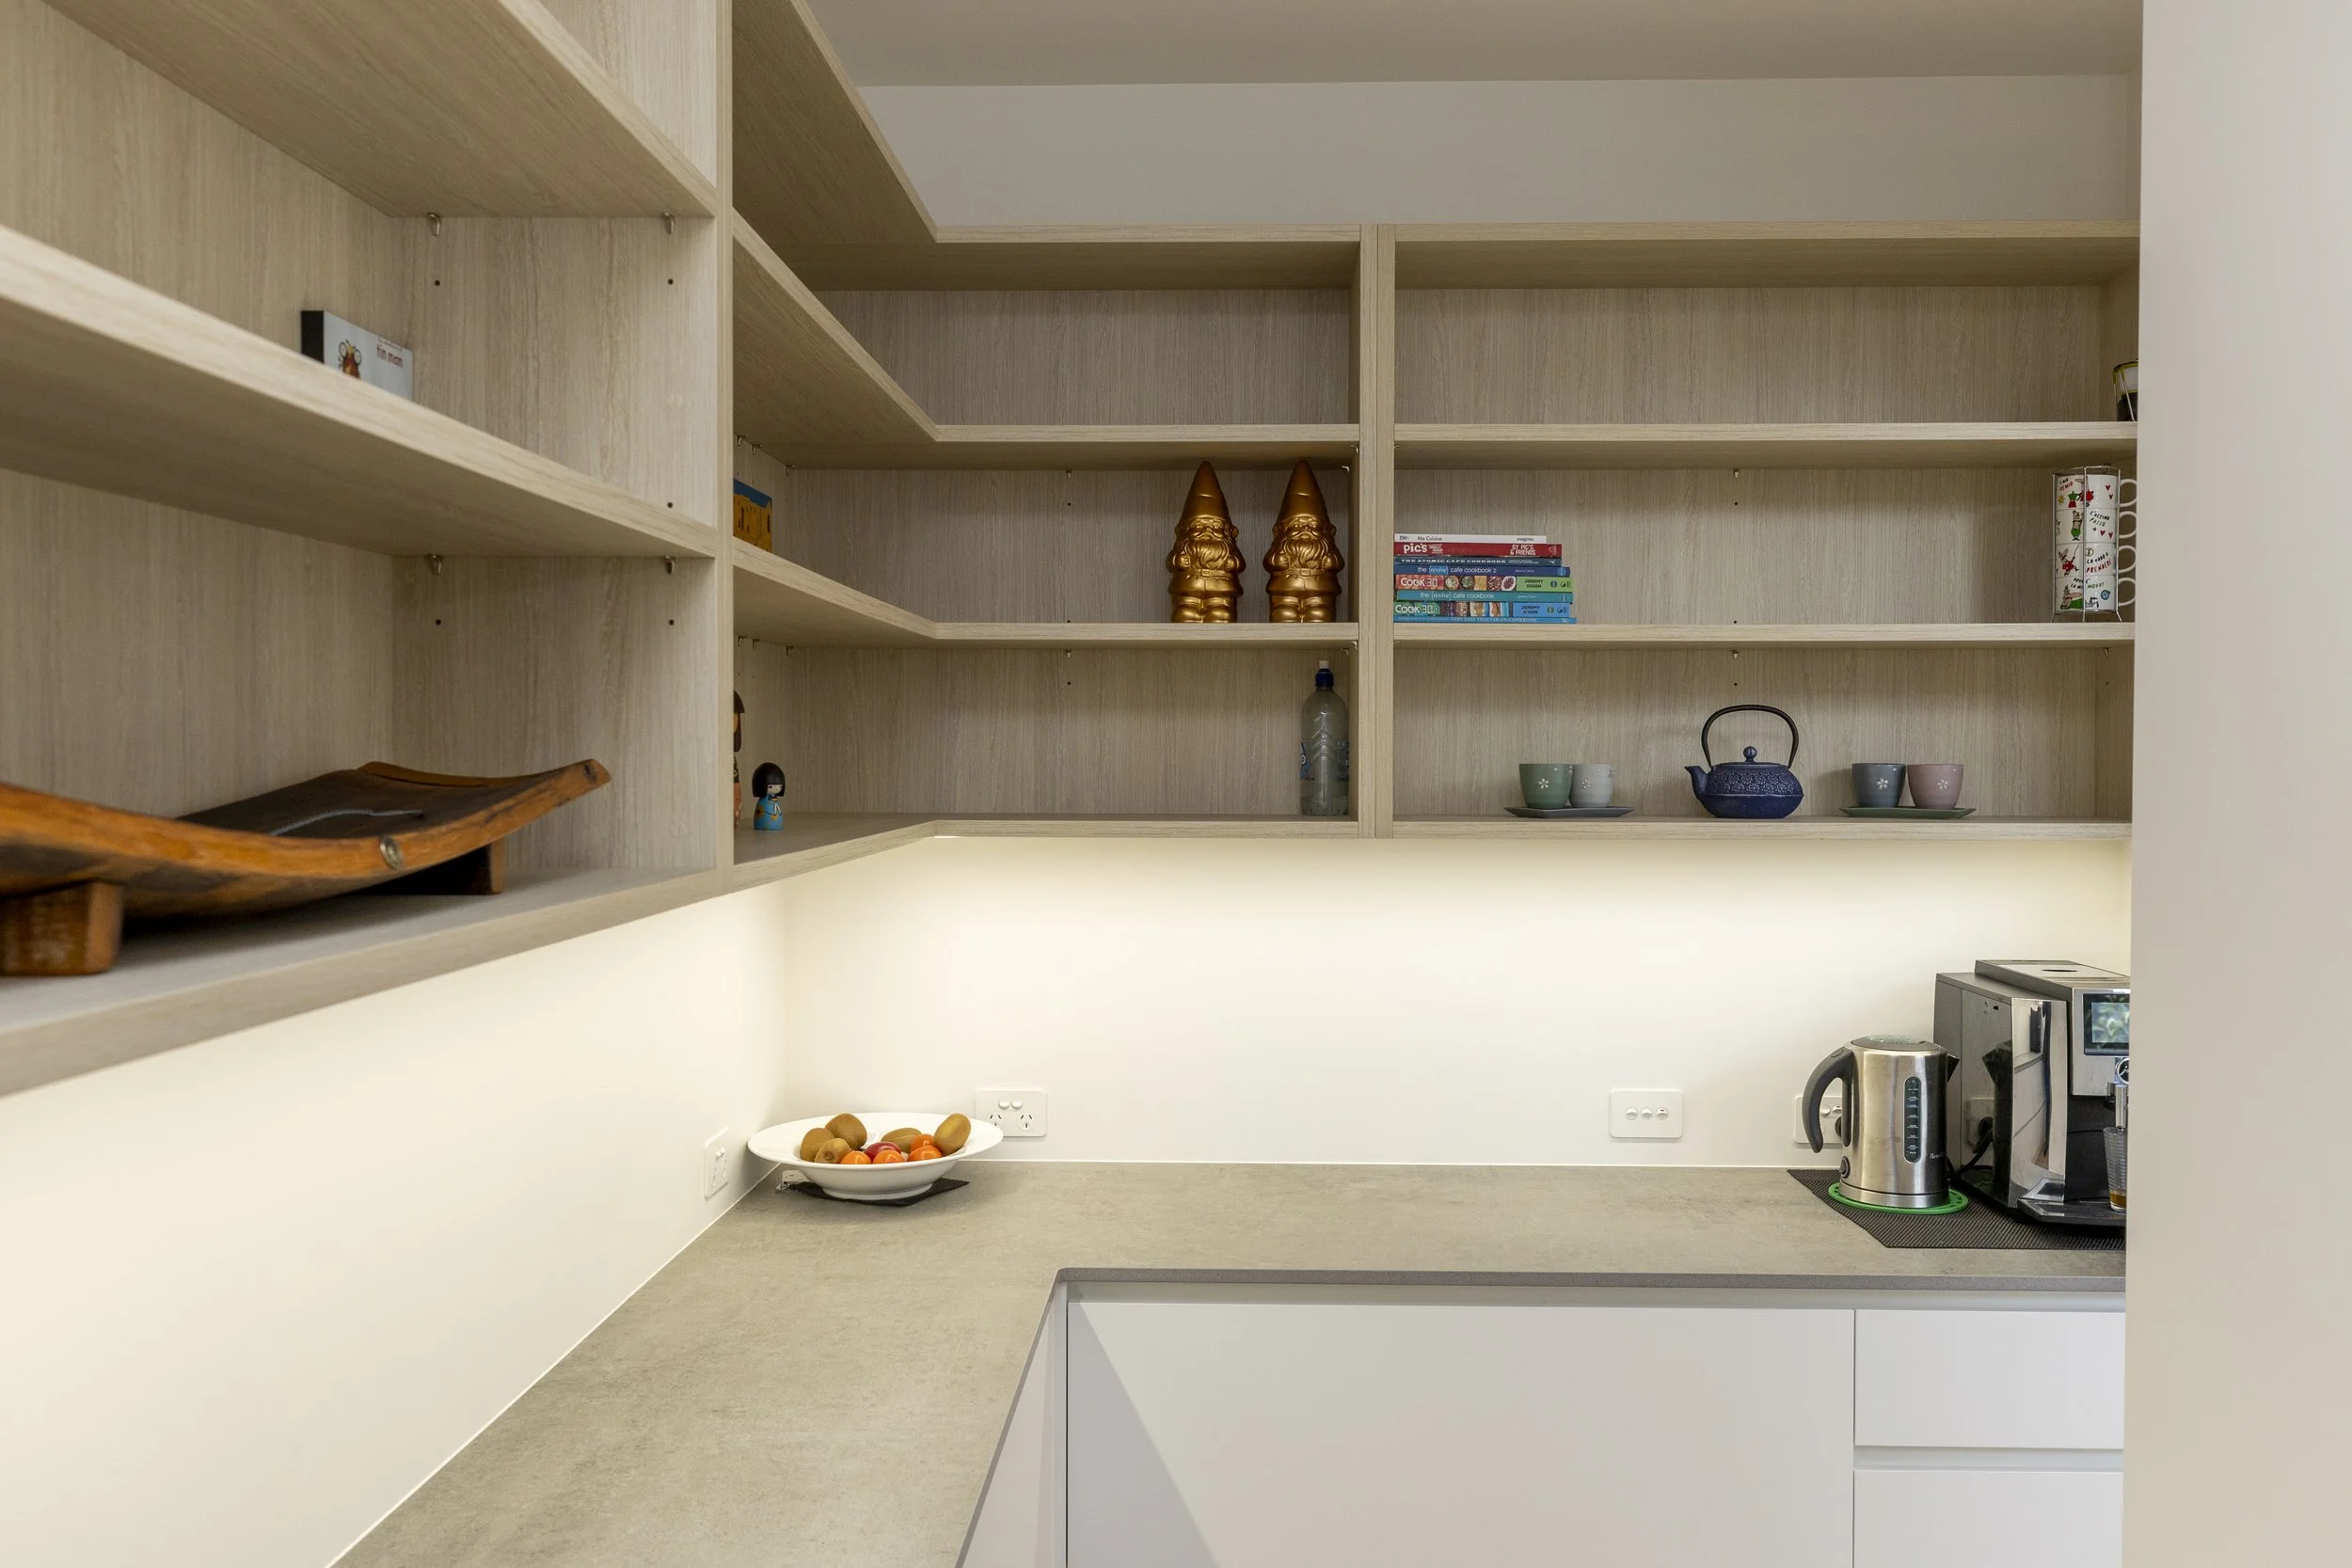
In the scullery, we softened the crisp white cabinetry with Seasoned Oak Organic open shelving, adding warmth while keeping a clear connection to the main kitchen.
The laundry follows the same simple approach, with Snowdrift Natural cabinetry, Blum hardware, a FIT Tanova laundry hamper and a durable Amorini Duropal laminate benchtop.
For the office, European Birch plywood was used for the shelving and desktop, with the natural exposed plywood edge becoming a feature in its own right. Custom steel brackets were installed into the wall framing before gib lining, allowing the finished desktop to appear as though it's floating.
There was plenty of forward planning involved across the project. We confirmed our manufacturing dimensions before the kitchen bulkhead and gib lining were completed and worked closely with the builder to set the kitchen window at exactly the right height for the stone benchtop. Add a steep driveway and access through the front door only, and installation required a bit of careful thinking too.
THE RESULT
The finished spaces feel calm, considered and beautifully connected.
The kitchen has the clean simplicity the owners wanted, with generous uninterrupted surfaces, loads of drawer storage and an island that confidently takes centre stage. Warm timber tones in the scullery provide just enough contrast, while the laundry carries the same look through into another hardworking part of the home.
Then there are the details that make custom joinery special – the illuminated Laminam island panel, stone flowing into the window reveal, recessed lighting, exposed birch plywood edges and a desktop that seems to float effortlessly from the wall.
The end result looks simple. And that's the beauty of it.
Behind those clean lines was plenty of collaboration, problem-solving and careful craftsmanship to make sure every detail worked exactly as it should.
Thinking about joinery for your new build or renovation? Talk to the SMJ team about creating clever, custom-made spaces designed around the way you live.