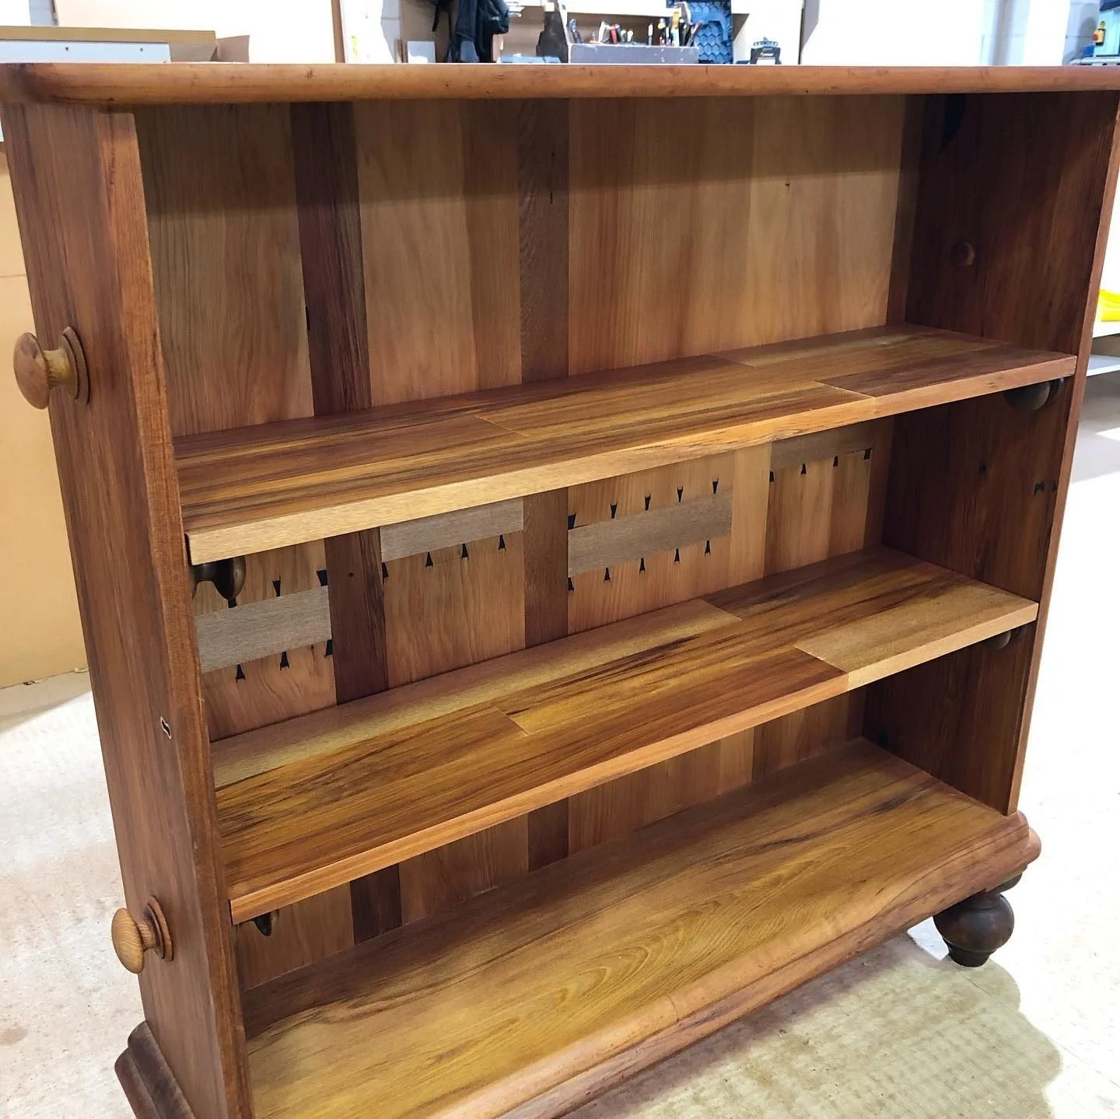
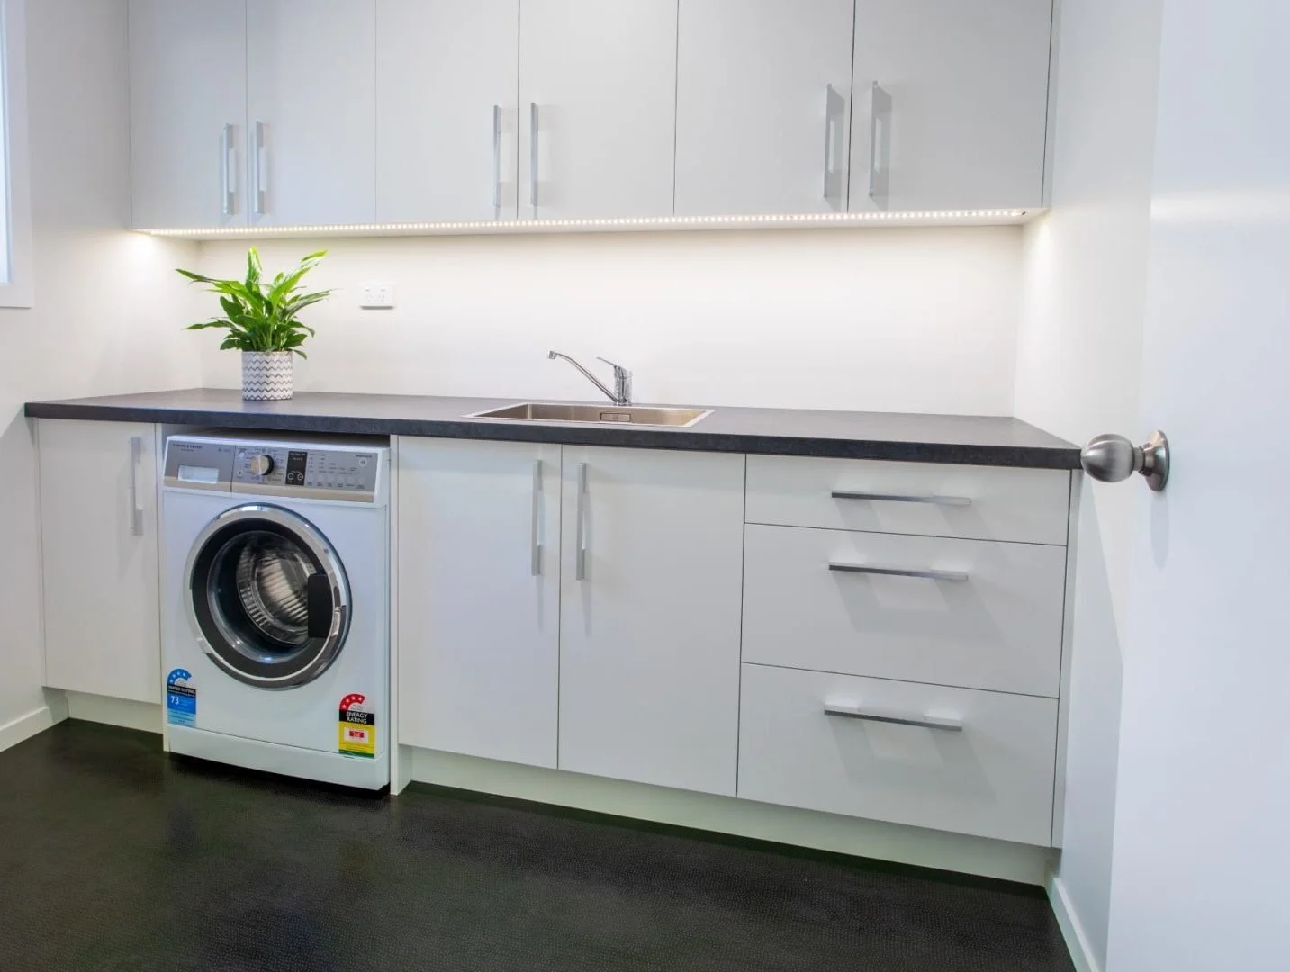
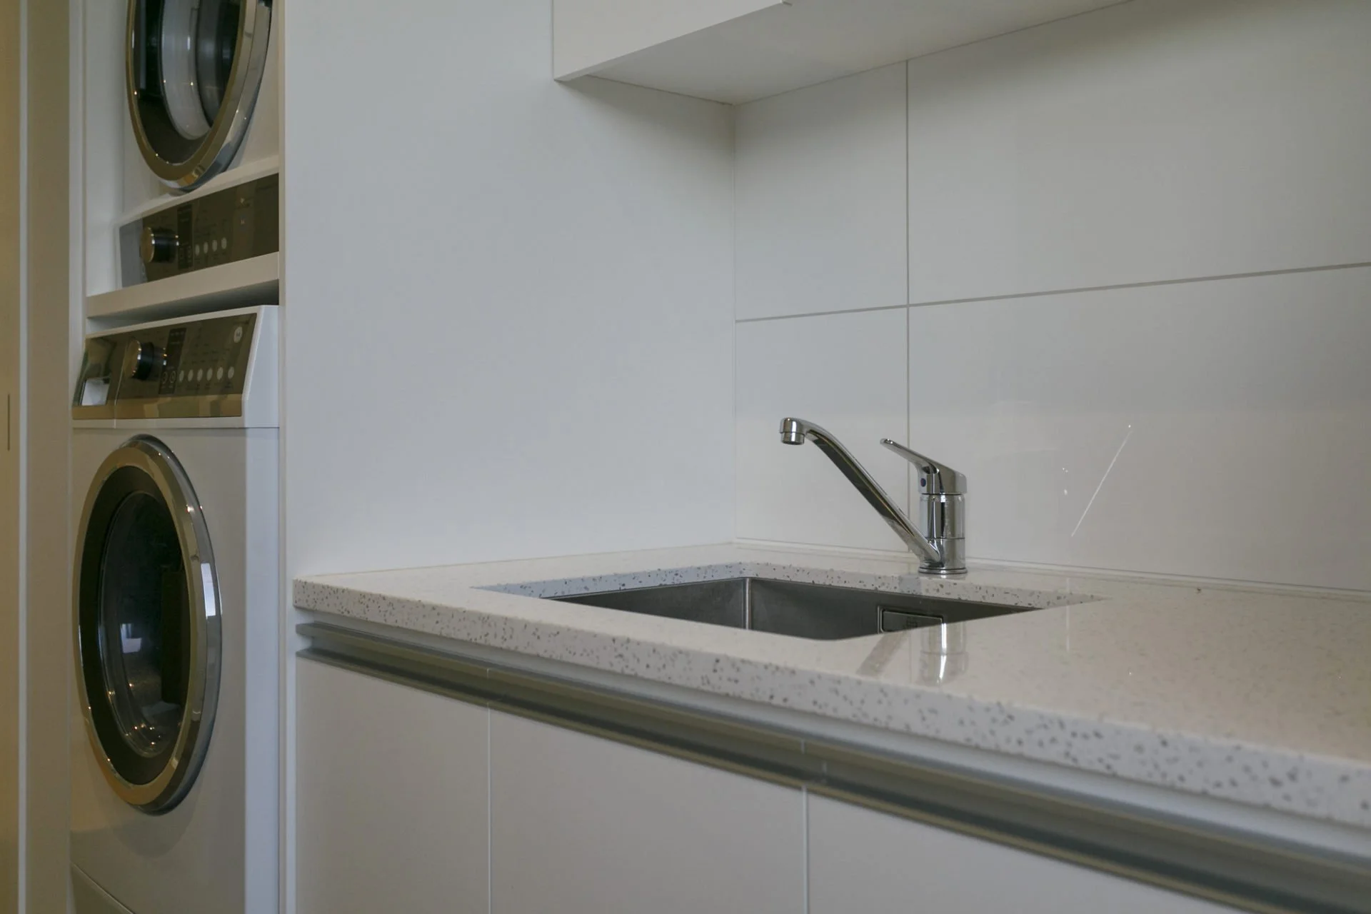
Gallery
YOUR CUSTOM JOINERY SPECIALISTS
CREATE YOUR DREAM
Our joinery, kitchens and laundries are created with stunning design, flawless functionality, and uncompromising quality.
Each project is bespoke and unique – whether you’re after a new kitchen, laundry, wardrobe, or that special piece of furniture, our high-quality craftmanship will create a solution which exceeds your expectations.
Our long-term relationship with suppliers ensures we’re always on top the latest innovative products, technology and materials, so you get the best joinery solutions.
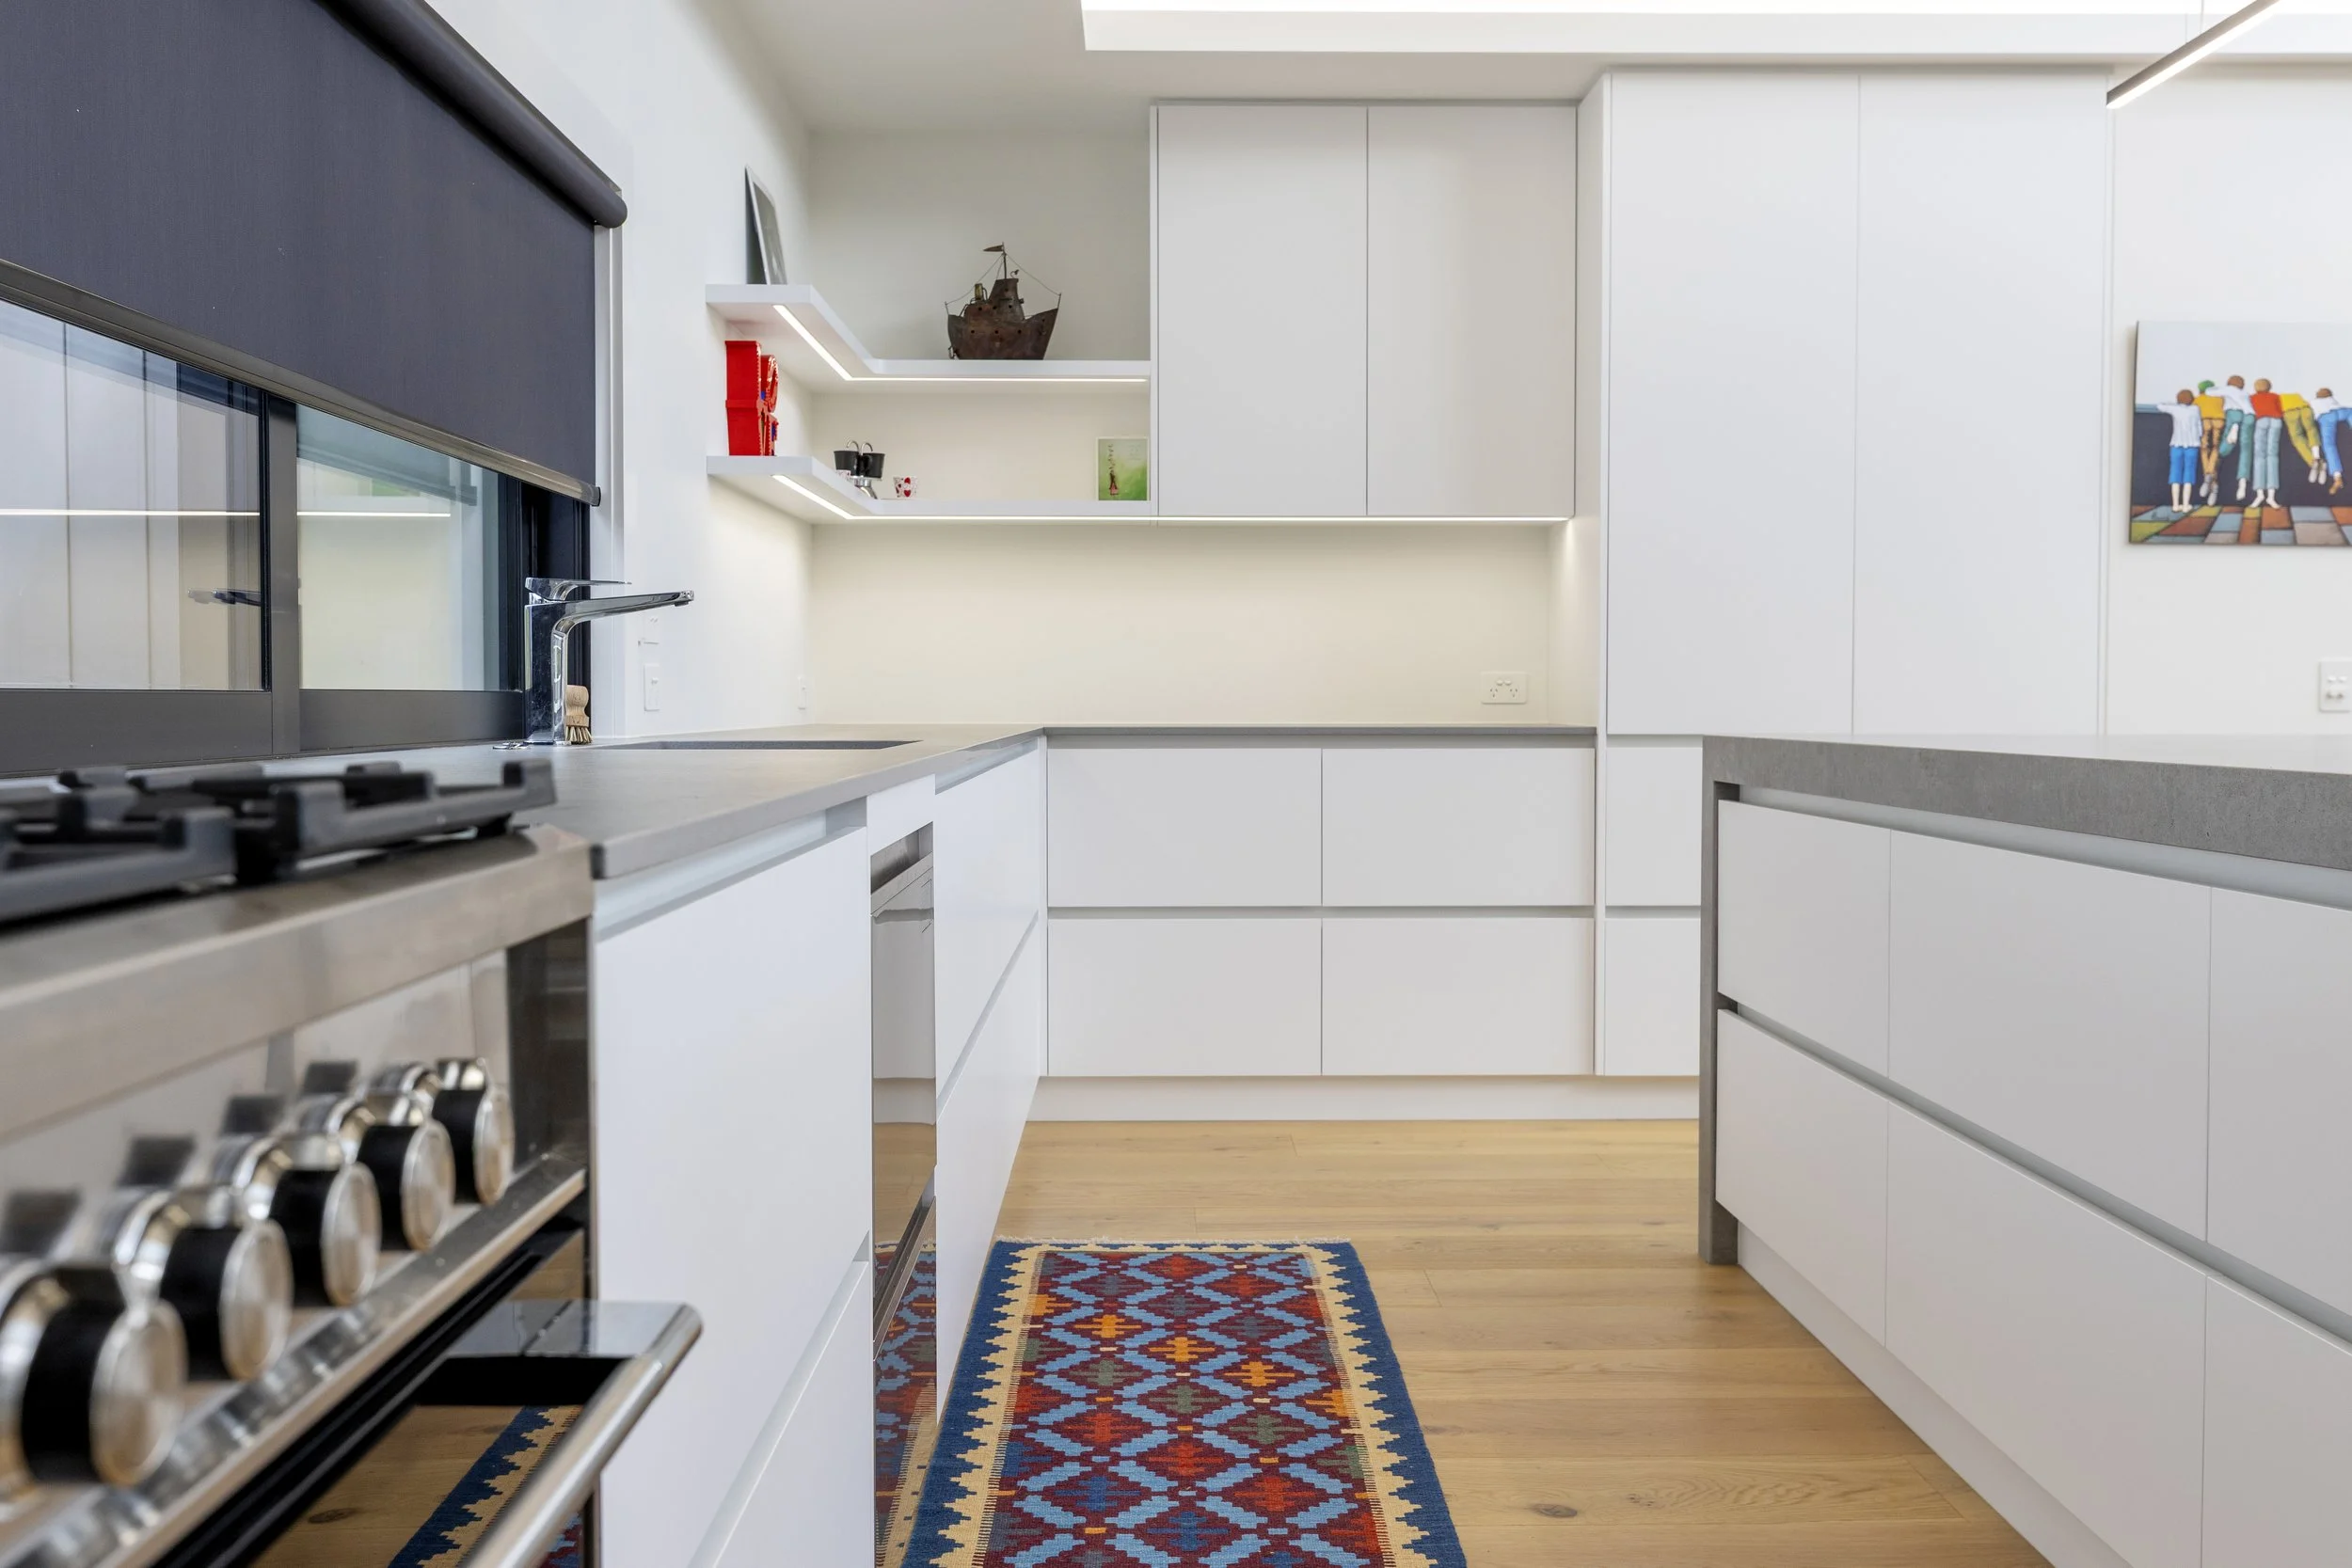
Fresh, clean and beautifully connected. This new-build project was all about creating custom joinery that flows effortlessly from one space to the next, from a statement kitchen and warm scullery to a practical laundry and bespoke home office.
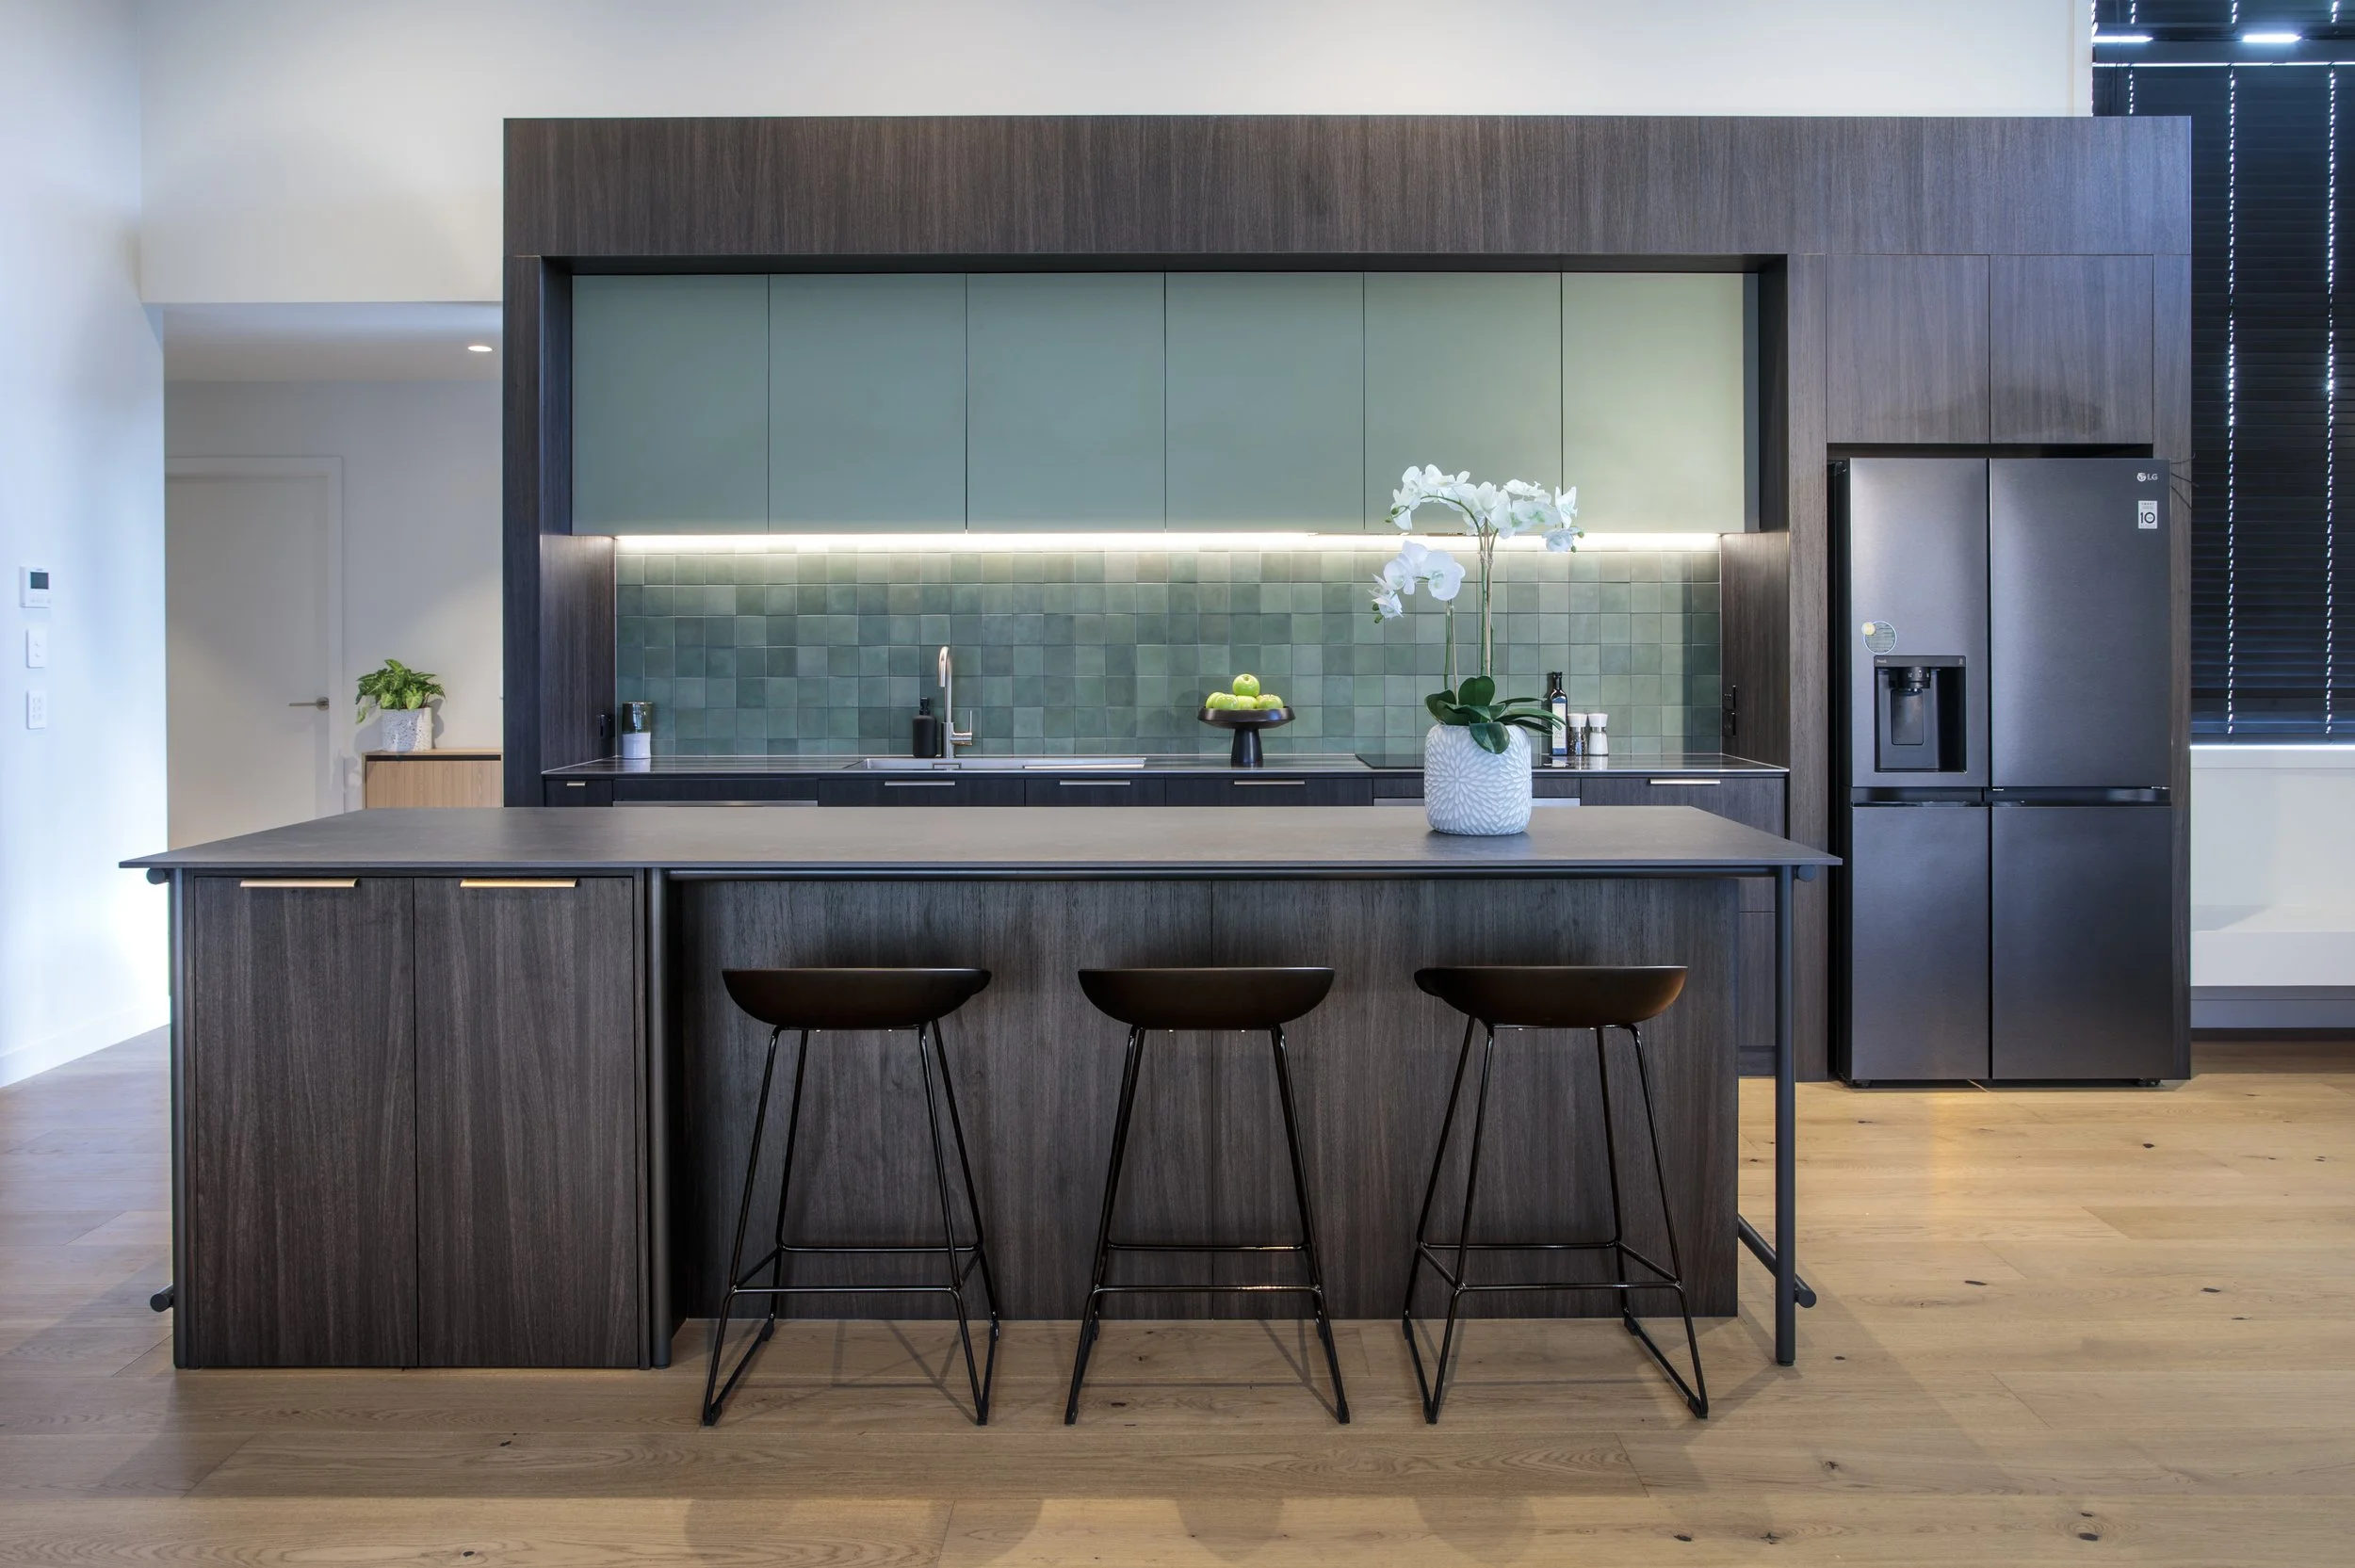
Bold materials, architectural details and custom craftsmanship come together in this kitchen and laundry project. From the 6mm solid stainless steel benchtop and grain-matched bulkhead to integrated lighting and a dedicated vinyl display, every detail has been carefully considered and crafted.
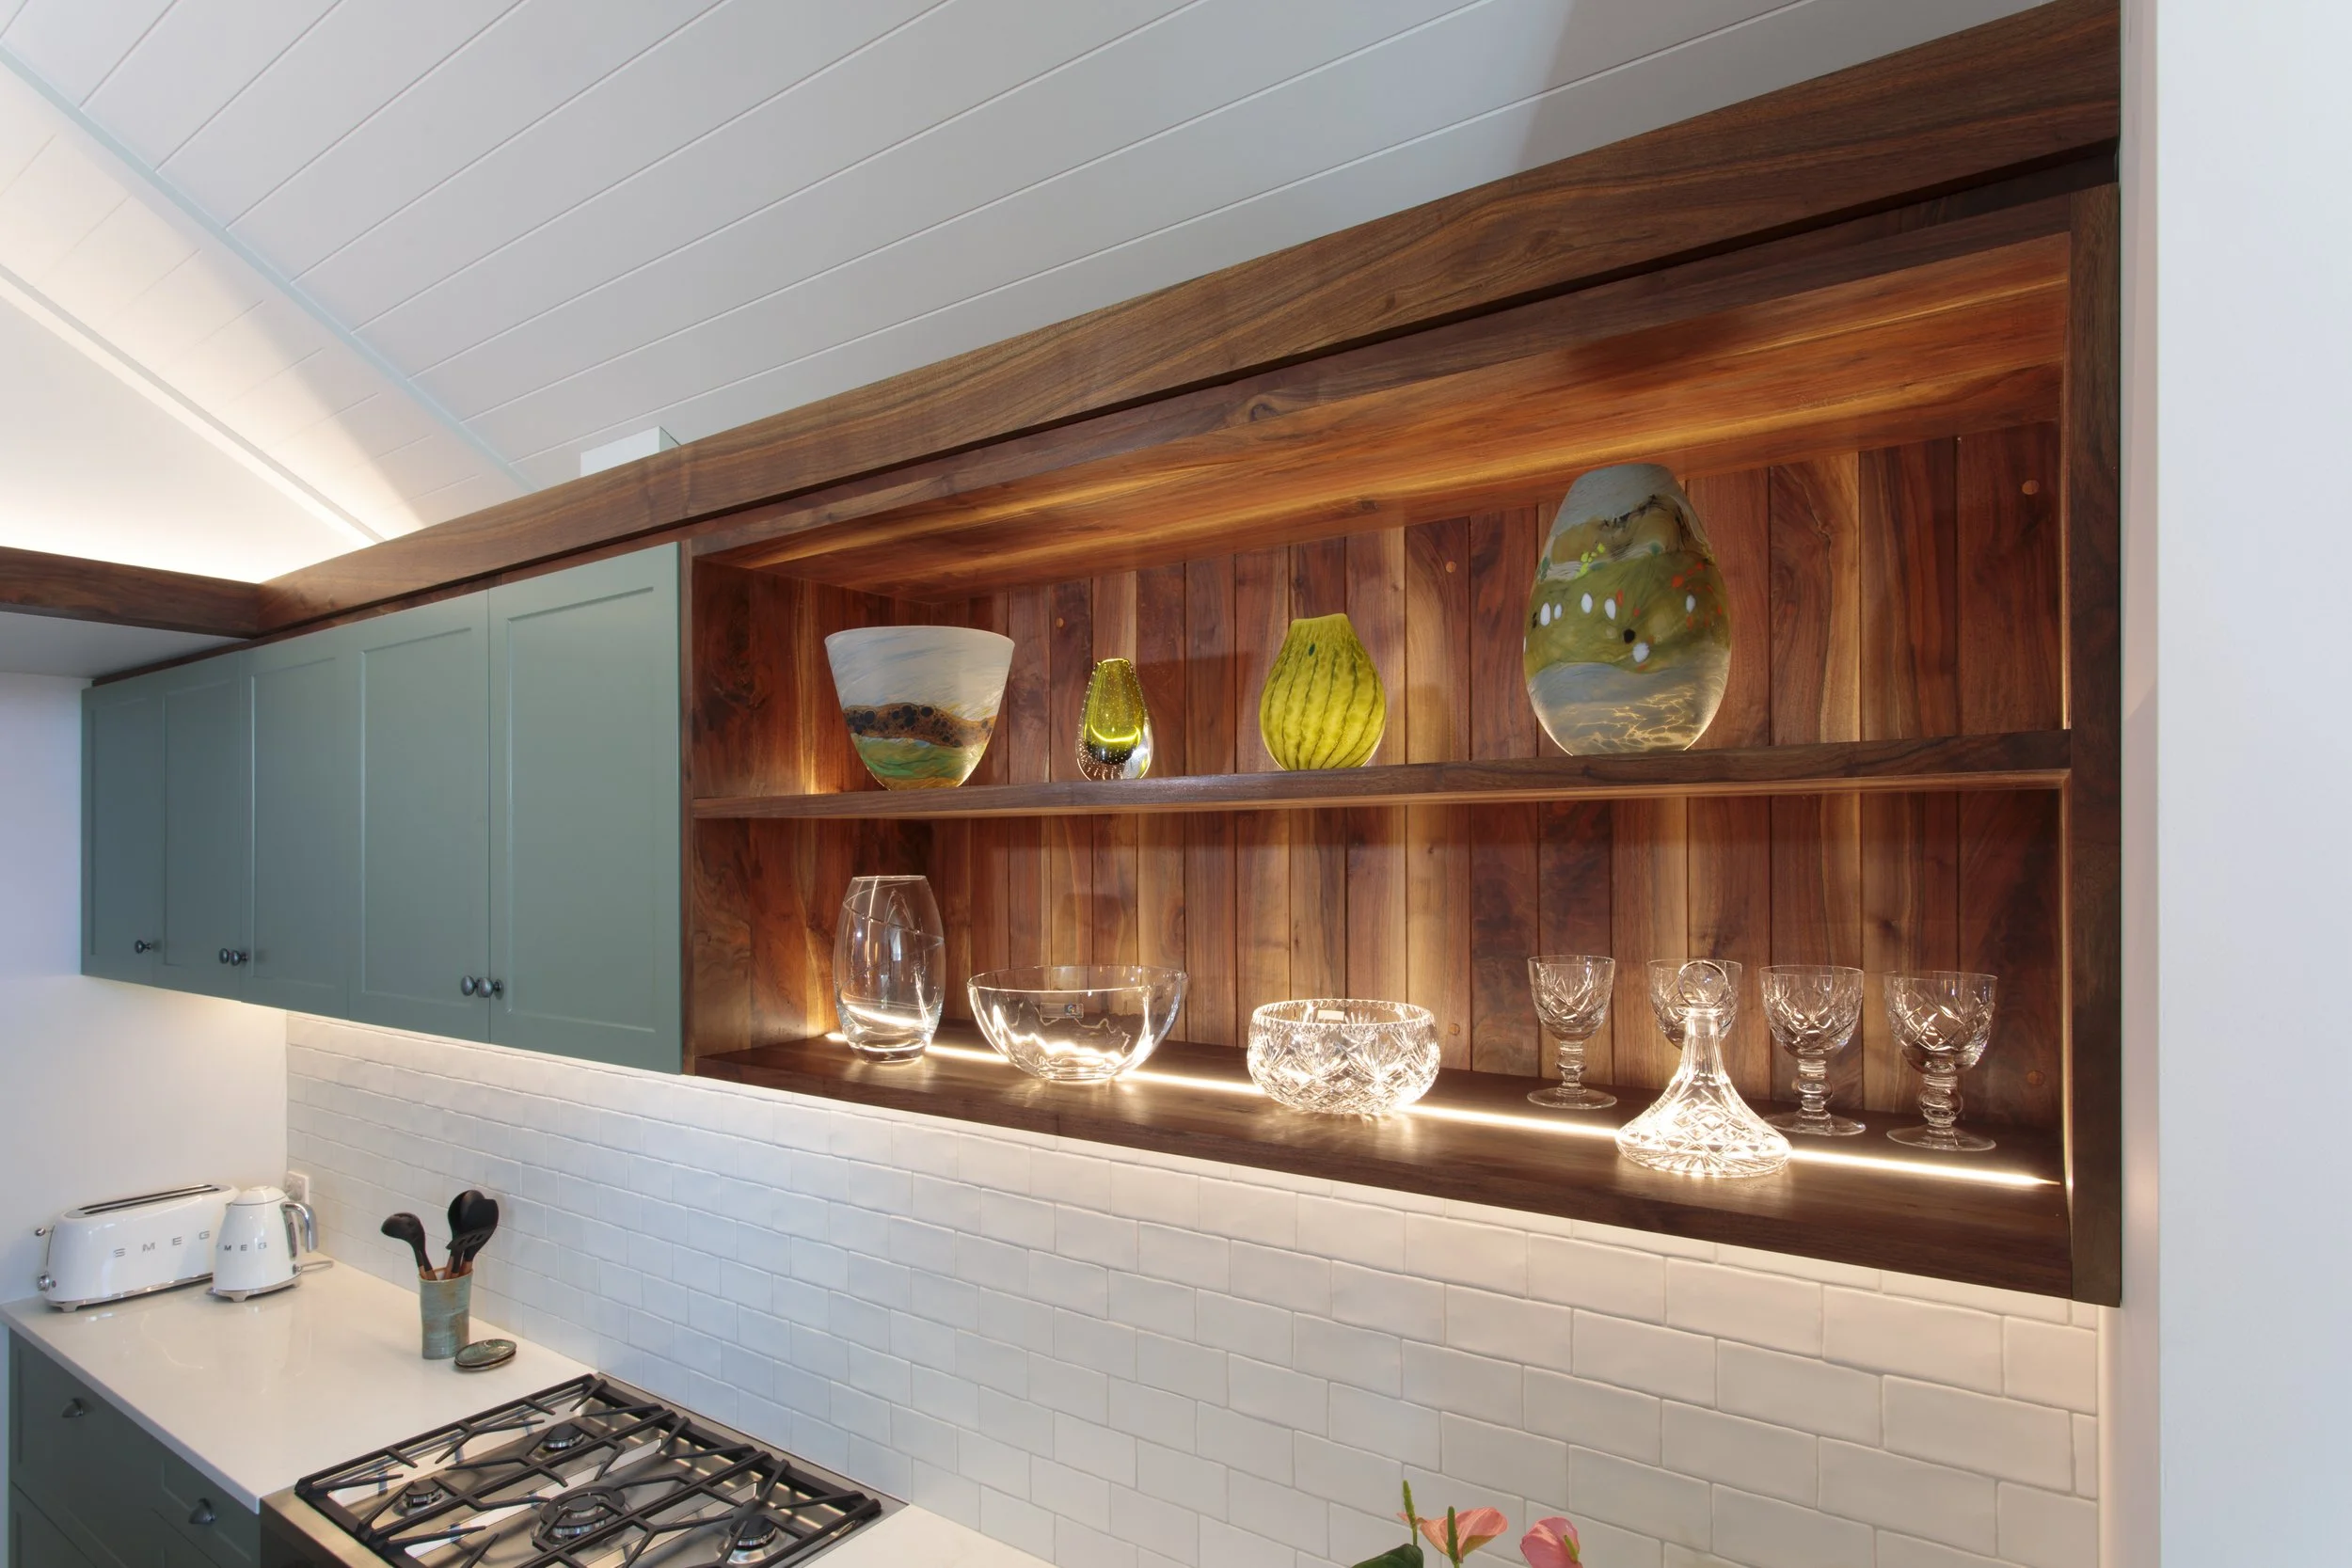
Our clients came to us with architectural plans and a unique vision. They had milled a black walnut tree from their property and wanted it featured at the heart of their new kitchen. The goal was a timeless, functional space that celebrated the timber's story and supported modern family living.
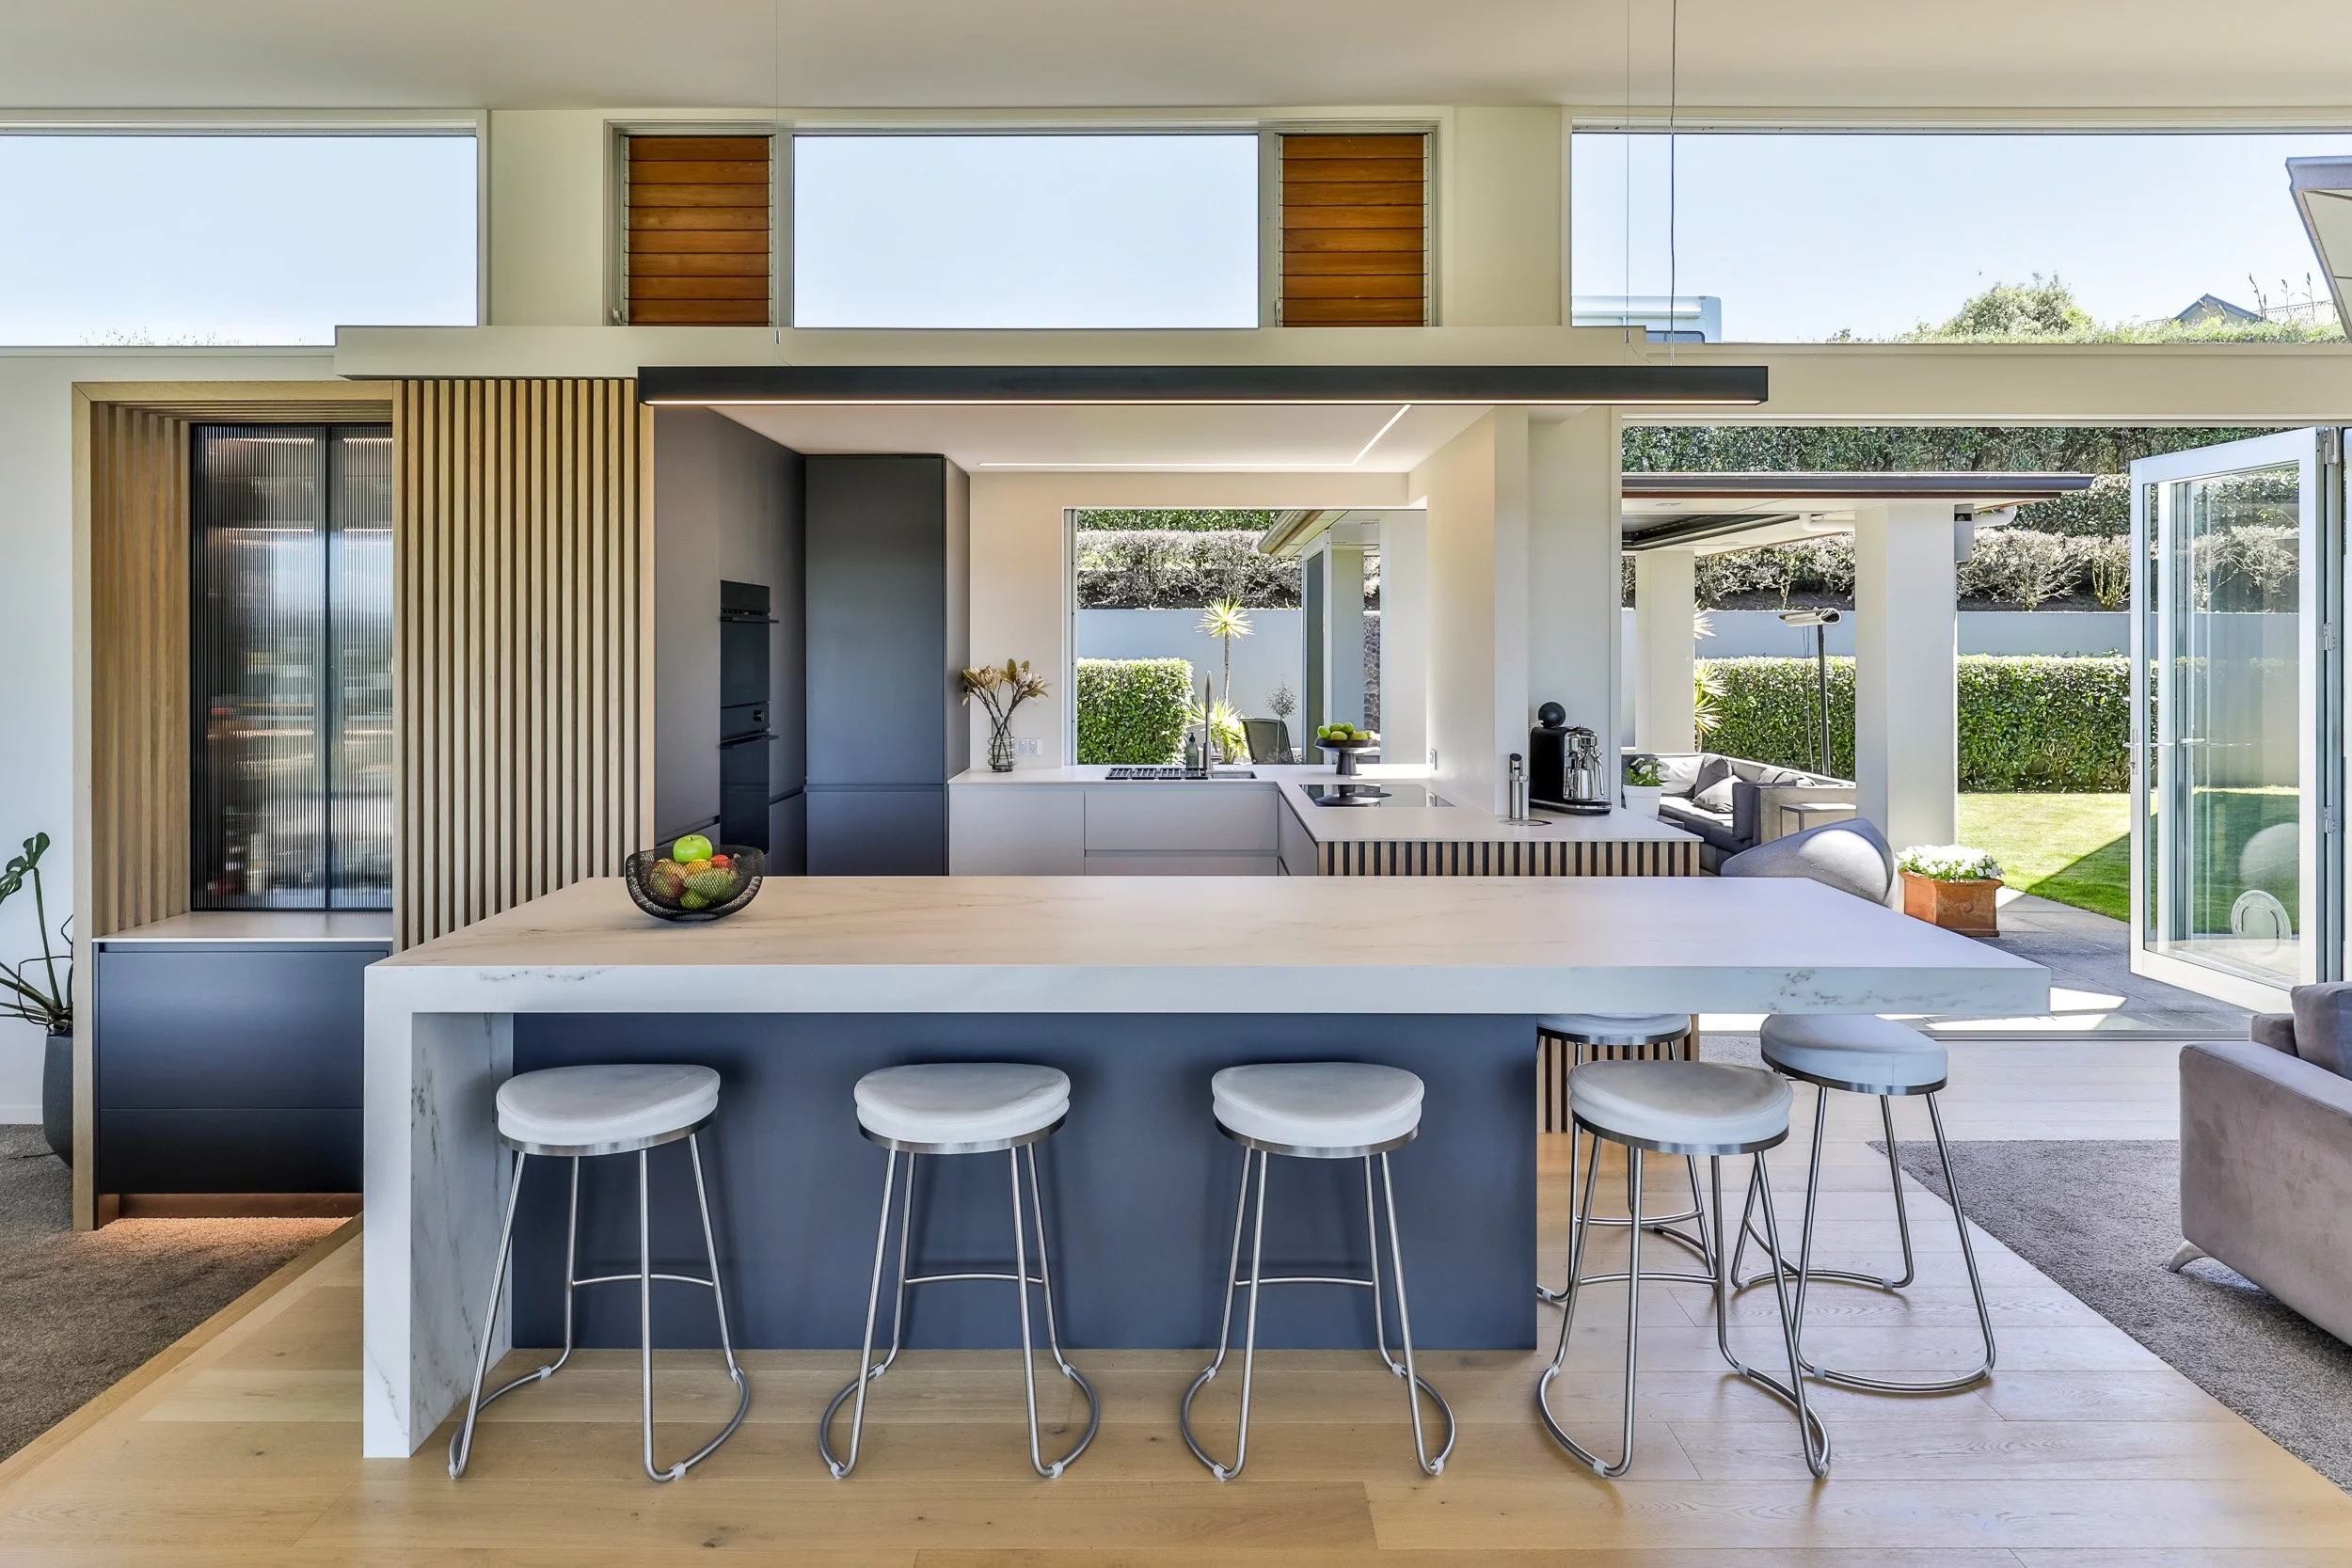
Our clients, a professional couple, came to us ready to update their kitchen into a space that truly worked for their lifestyle. They had already spent time researching materials and appliances and had engaged their architect for an initial concept. They were now looking for a team to help refine the design and bring it to life.
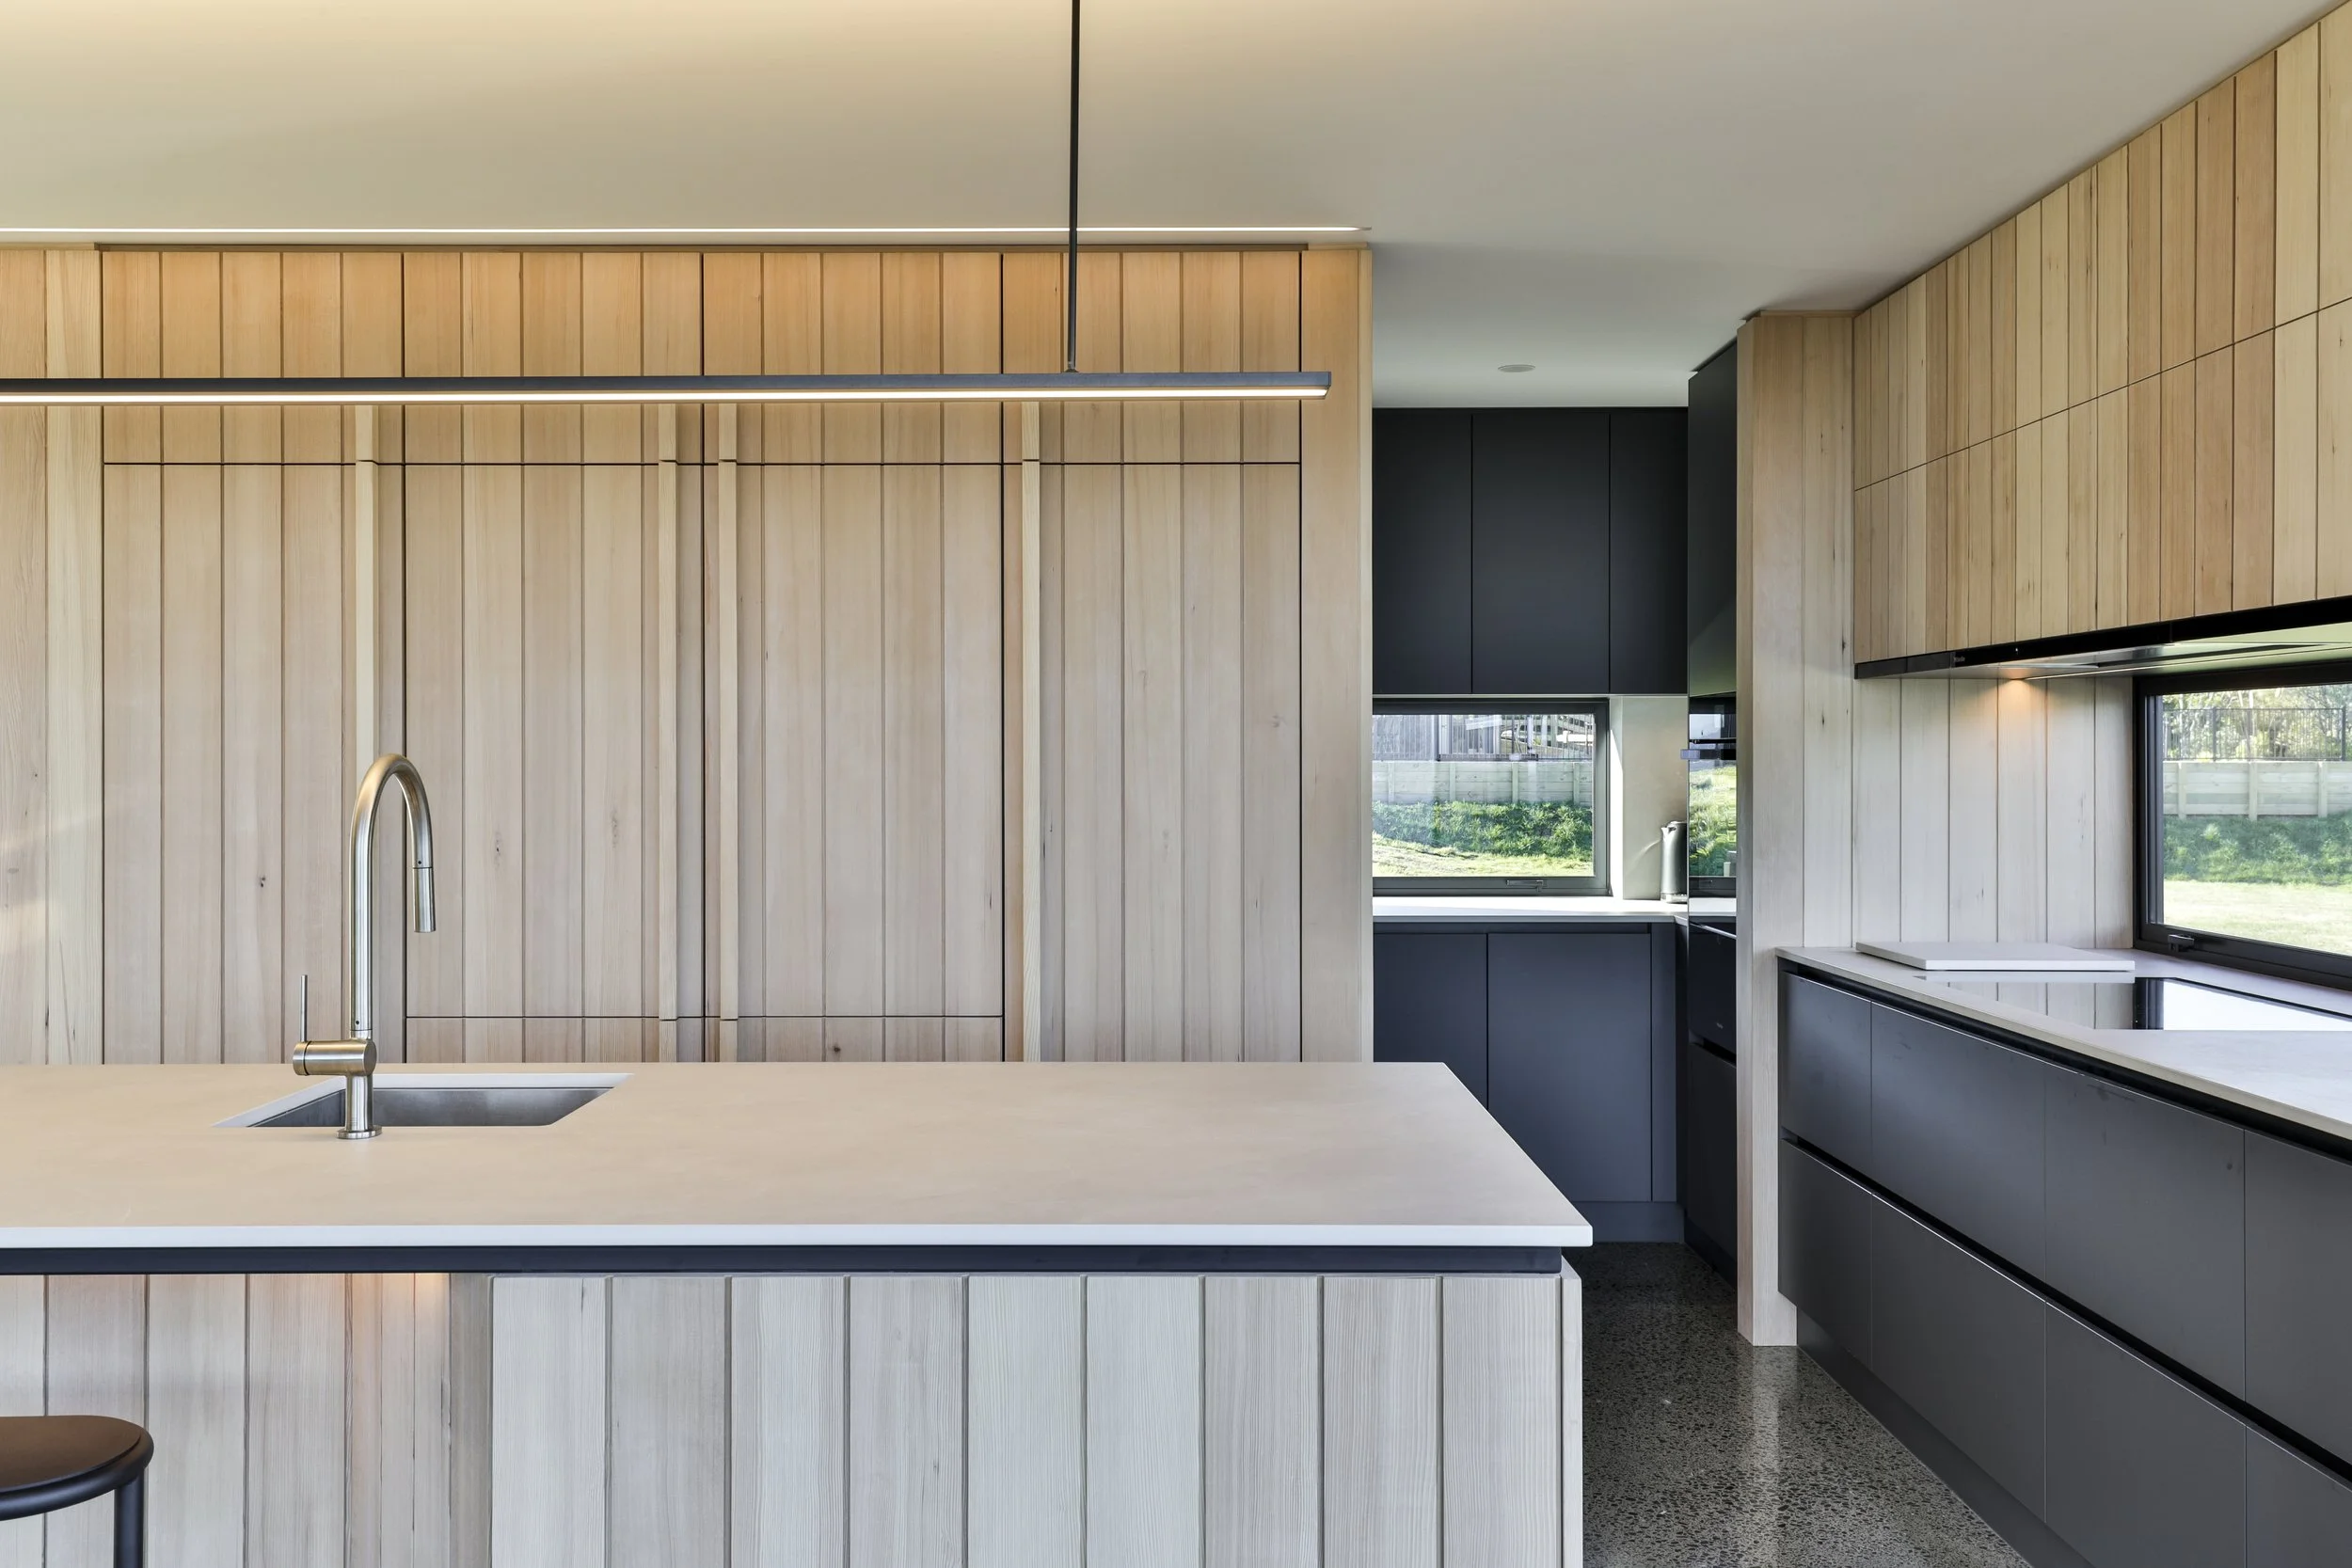
For this retired couple, longtime holidaymakers now settling permanently in Kinloch, this wasn’t just another kitchen. It was part of their forever home. They brought with them a clear vision for how they wanted their space to work, and in collaboration with the clients, the builder, the architect, and our SMJ team we bought the vision to life.

Our clients were undertaking an extensive renovation project which included opening up the existing kitchen space to create an all-inclusive living and social hub within their home. The home is family focused but with their adult children having moved out, it was time for them to create their own space to enjoy for the years to come.

SMJ were approached by our clients to design and manufacture their new kitchen. They were undertaking a new home build for their retirement with views directly south over Lake Taupo towards the mountains. This was their ‘dream home’ build and they were wanting the kitchen to be the focal point, with a strong connection to their dining and living spaces. Their kitchen needed to have an overall look of simplicity with flush clean lines, but also send a statement of elegance.
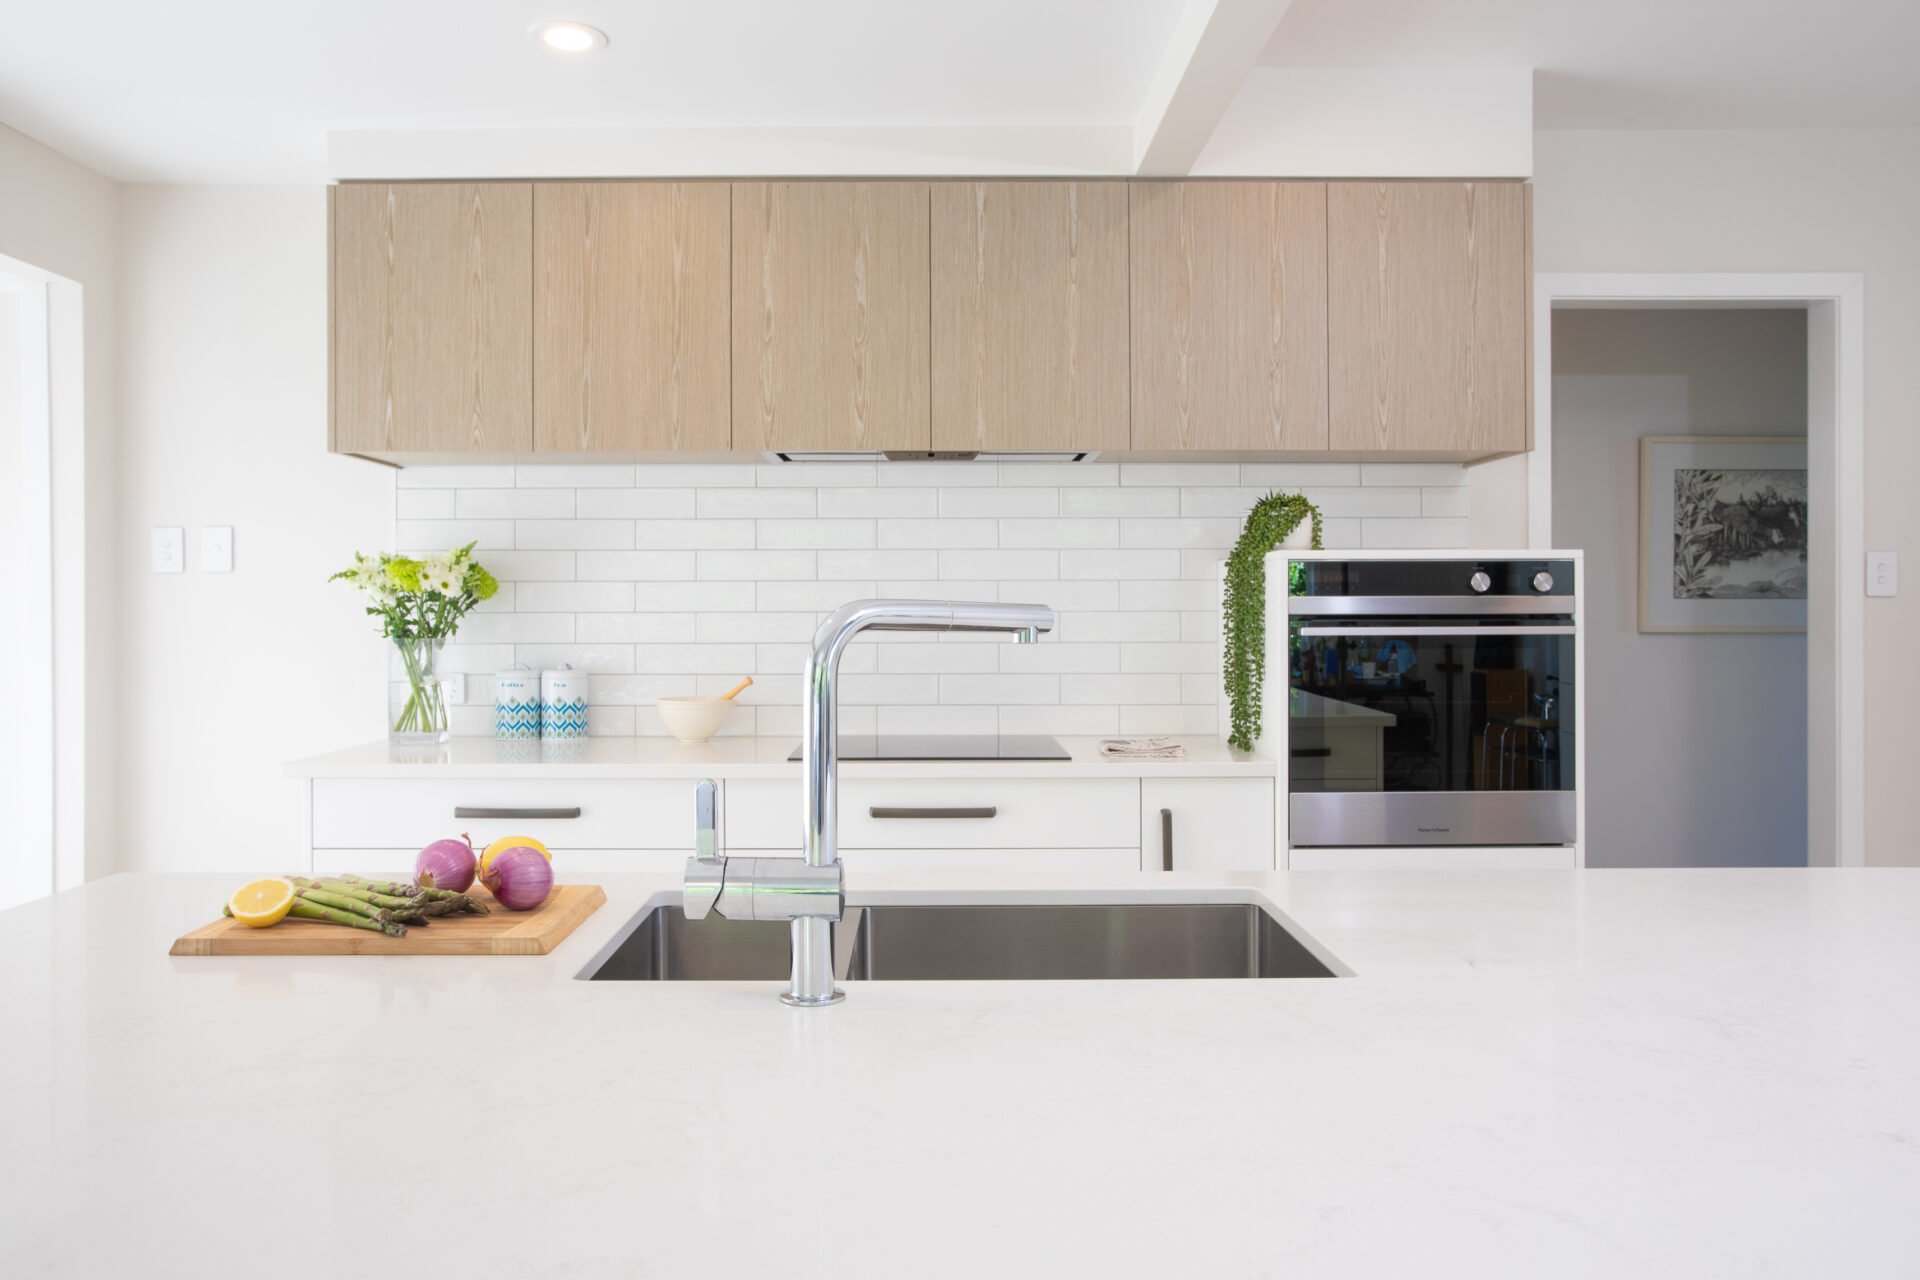
Our client felt like she was cooking in a cave. It was dark, dingy and depressing. She rarely entertained as she felt isolated and shut off from her guests. There was inadequate bench space and a lack of kitchen storage. With limited opportunities within the house the laundry needed to be incorporated within the kitchen.
She also wanted a space that was soothing and tranquil. Somewhere she could feel calm and peaceful...


Our clients came to us with an architects’ pencil drawing of rectangles for the design of their new kitchen. Having recently built a house, they were very aware of what products were on the market. They had a vision on what the finished kitchen would look like which involved the use of colour and different textures. For ease of access they wanted a strong focus on drawers throughout the whole kitchen. Our brief was to incorporate as many of these features in the design of their new kitchen.




This project started as a renovation and refresh of a kitchen, but after chatting with the SMJ team, it was decided that a completely new kitchen was needed!

Our clients envisioned a kitchen that respected their stunning architecturally-designed home.
The essentials were...